This is a carousel with tiles that activate property listing cards. Use the previous and next buttons to navigate.
1/55
$1,159,000
This is a carousel with tiles that activate property listing cards. Use the previous and next buttons to navigate.
1/55
Property Description
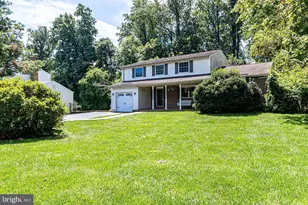
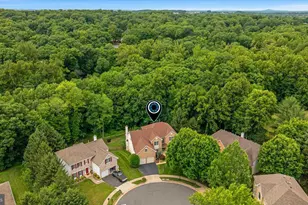
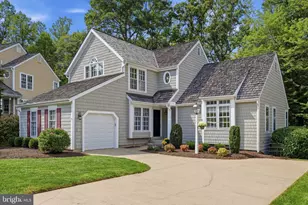
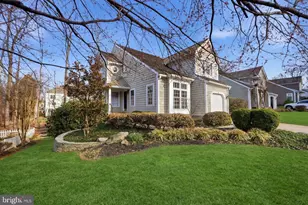
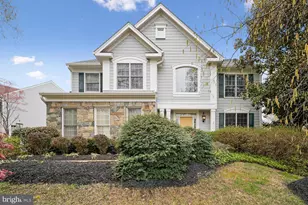
*** Welcome to 4BR & 3 Full bath Split Level with large Great Room addition *** Big-ticket Updates add peace of mind, New Roof, New Siding, New Deck, All New Appliances *** Tucked on 0.61 acre of green space, plenty of room for backyard play, pets, and weekend get-togethers *** Mature trees provide a peaceful sense of privacy, making day-to-day living comfortable year-round *** Inside, about 3,000 square feet of flexible living space *** 500 square-foot Great Room that easily becomes the heart of the home- movie/game nights, holiday gatherings and everything in between *** The finished basement can be used for a home theater and a children's playroom - and comes with a cool slide! *** New Radon Mitigation system was just installed *** Sought-after Langley School Pyramid, This home pairs an easy daily routine with a true neighborhood feel *** It's a comfortable walk to Forestville Elementary and Nike Field - Tennis courts plus Multi-Sport Fields - so, after-school practices, weekend games, and outdoor time are always close to home.
Full Property Details
Full Property Details for 11104 Loran Rd
General
- Price: $1,159,000
- HOA FEE: $4/month
- HOA FEE FREQ.: Annually
- Taxes: $11,653 (2025)
- Status: Under Contract
- Type: Single Family
- Source: BrightMLSMidAtlantic
- MLS ID: VAFX2301164
- Updated: 5/16/2026
- Added to Site: 47 day(s) ago
Interior
- Number of Rooms: 15
- Rooms/Areas: Living Room, Dining Room, Bedroom 2, Bedroom 3, Bedroom 4, Kitchen, Family Room, Foyer, Breakfast Room, Bedroom 1, Recreation Room, Bathroom 1, Bathroom 2, Bathroom 3, Bonus Room
- Interior Features: Bathroom - Jetted Tub, Bathroom - Walk-In Shower, Breakfast Area, Floor Plan - Open, Kitchen - Eat-In, Kitchen - Table Space, Laundry Chute, Walk-in Closet(s), WhirlPool/HotTub
- Fireplace: Yes
- Number of Fireplaces: 1
- Flooring: Carpet, Hardwood, Wood
Rooms
Bathrooms
- Total Bathrooms: 3
- Full Bathrooms: 3
- Upper Floor Baths: 2
- Upper - Full Baths: 2
- Lower Floor Baths: 1
- Lower - Full Baths: 1
Bedrooms
- Total Bedrooms: 4
- Bedrooms Upper: 3
- Bedrooms Lower: 1
Other Rooms
- Laundry: Lower Floor
Exterior
- Exterior Features: Exterior Lighting, Extensive Hardscape
- Porch/Patio/Deck: Deck(s), Patio(s)
Parking
- Garage: Yes
- Garage Spaces: 2
- Total Spaces: 2
- Parking Type: Attached Garage
- Garage Description: Garage - Side Entry
Location
- County: FAIRFAX
- Subdivision: TIMBERLAKE ESTATES SOUTH
- Cross Streets: Utterback Store Rd
- Driving Directions: From Tysons Corner, Rt.7 West, Right on Utterback Sore Rd, Left on Loran Road, Follow left to 11104 on Right
- Location Details: Corner Lot/Unit
School Information
- School District: Fairfax County Public Schools
- Elementary School: Forestville
- Middle School: Cooper
- High School: Langley
Community
- Association: Yes
- Assoc. Name: TIMBERLAKE ESTATE SOUTH HOA
- Assoc. Fees Include: Trash
Heating & Cooling
- Central air: Yes
- Cooling Type: Central A/C
- Cooling Fuel: Electric
- Heating Type: Forced Air
- Heating Fuel: Electric
- Water Heater: Electric
Utilities
- Sewer: No Sewer System, Private Septic Tank
- Water: Public
Structural Information
- Architectural Style: Split Level
- Structure Type: Detached
- Construction: Brick Front, Vinyl Siding, Brick Veneer
- Basement: Yes
- Basement Desc.: Improved, Interior Access, Sump Pump
- Foundation: Concrete Perimeter
- Stories/Levels: 4
- Stories Description: Lower 1, Lower 2, Main, Upper 1
- Square Feet: 2,952
- Sq. Ft. Source: Assessor
- Living Area: 2,952 Sq. Ft.
- Finished Above Grnd: 2,952 Sq. Ft.
- Year Built: 1986
- Year Built Source: Assessor
Unit Information
Unit 1
- Bathrooms-Lower: 1
- Bedrooms-Lower: 1
Lot Features
- Property View: Trees/Woods
- Lot Size (Acres): 0.61
- Lot Size (Sq. Ft.): 26,670
- Lot Size Source: Assessor
- Zoning: 110
Financial Considerations
- Price Per Sq. Ft.: $392.62
- Association Fee: $50
- Assoc Fee Freq.: Annually
- Assessment Year: 2026
- County Tax: $11,315
- County Tax Freq: Annually
- Tax w/Assessment: $1,085,620
- Tax Amount: $11,653
- Tax Year: 2025
- Tax Total Finished Sq. Ft.: 2952
Disclosures and Reports
- Ownership: Fee Simple
- Section: 1
- Lot Number: 11
Listed by Weichert, REALTORS, Haruyo K Wladyka
Get Pre-Approved Today
Schools
Schools serving 11104 Loran Rd
School District:Fairfax County Public Schools
| Name | Grades | Distance |
|---|---|---|
Forestville Elementary School 1085 Utterback Store Road, Great Falls, VA 22066 | PK-6 | 0.2 mi |
Cooper Middle School 977 Balls Hill Road, McLean, VA 22101 | 7-8 | 8 mi |
Langley High School 6520 Georgetown Pike, McLean, VA 22101 | 9-12 | 9.3 mi |
Disclaimer:
School attendance boundaries provided by ATTOM Data Solutions and are for reference only. Contact the school directly to verify enrollment eligibility.
Price & Sales History for 11104 Loran Rd
Date
Details
Price
Change
Source
4/10/2026
Listed
$1,159,000
—
MLS
Disclaimer: Historical sales information is derived from public records provided by the county offices. Information is not guaranteed and should be independently verified.
Tax History
Tax History for 11104 Loran Rd
Year
Property Taxes
Change
Tax Assessment
Change
2025
$11,653
3%
$1,008,020
3%
2024
$11,288
4%
$974,370
2%
2023
$10,826
9%
$959,370
11%
2022
$9,910
12%
$866,670
15%
2021
$8,814
1%
$751,050
2%
2020
$8,695
—
$734,690
—
2019
$8,695
-5%
$734,690
-8%
2018
$9,143
5%
$795,010
11%
2017
$8,709
-2%
$719,030
-7%
2016
$8,923
5%
$770,210
1%
2015
$8,514
-2%
$762,900
-2%
2014
$8,670
3%
$778,650
2%
2013
$8,436
—
$762,740
—
Disclaimer: Historical tax information is derived from public records provided by the county offices. Information is not guaranteed and should be independently verified.
Estimate the Cost
Estimate the Cost for 11104 Loran Rd
11104 Loran Road, Great Falls, VA 22066 (MLS# VAFX2301164) is a Single Family property with 4 bedrooms and 3 full bathrooms. 11104 Loran Road is currently listed for $1,159,000 and was received on April 10, 2026. Want to learn more about 11104 Loran Road? Do you have questions about finding other Single Family real estate for sale in Great Falls? You can browse all Great Falls real estate or contact a Coldwell Banker agent to request more information.