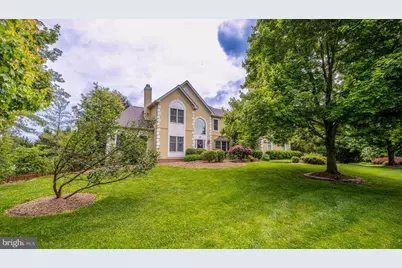
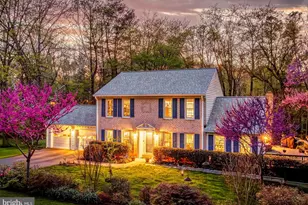
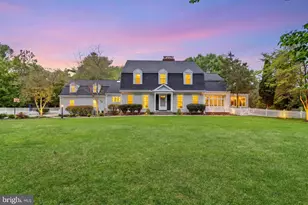
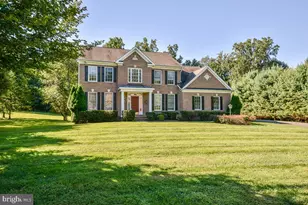
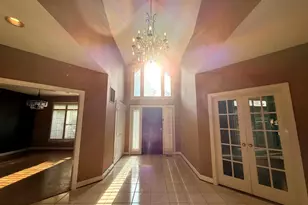
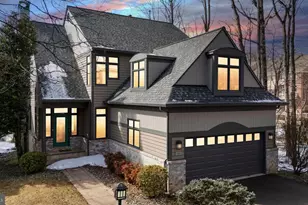
Full Property Details for 1115 Amanda Dr
General
- Rent: $6,750
- Status: Closed
- Type: Single Family
- Source: BrightMLSMidAtlantic
- MLS ID: VAFX2331920
- Added to Site: 54 day(s) ago
Rental Information
- Max. Lease (Mths): 24
- Min. Lease (Mths): 12
Interior
- Rooms/Areas: Living Room, Dining Room, Primary Bedroom, Sitting Room, Bedroom 2, Bedroom 3, Bedroom 4, Bedroom 5, Kitchen, Game Room, Family Room, Foyer, Study, Sun/Florida Room, Laundry, Hobby Room
- Interior Features: Bar, Breakfast Area, Built-Ins, Carpet, Ceiling Fan(s), Chair Railings, Crown Moldings, Dining Area, Double/Dual Staircase, Family Room Off Kitchen, Floor Plan - Open, Formal/Separate Dining Room, Kitchen - Eat-In, Kitchen - Gourmet, Kitchen - Island, Kitchen - Table Space, Pantry, Recessed Lighting, Sauna, Skylight(s), Bathroom - Soaking Tub, Upgraded Countertops, Walk-in Closet(s), WhirlPool/HotTub, Wood Floors
- Fireplace: Yes
- Number of Fireplaces: 2
- Fireplace(s): Double Sided, Gas/Propane
- Appliances: Built-In Microwave, Cooktop, Dishwasher, Disposal, Dryer, Exhaust Fan, Icemaker, Oven/Range - Gas, Refrigerator, Stainless Steel Appliances, Six Burner Stove, Washer
- Flooring: Carpet, Hardwood, Marble, Tile/Brick
Rooms
- Total Bathrooms: 5
- Full Bathrooms: 4
- Half Bathrooms: 1
- Upper Floor Baths: 3
- Upper - Full Baths: 3
- Main Floor Baths: 1
- Main - 1/2 Baths: 1
- Lower Floor Baths: 1
- Lower - Full Baths: 1
- Total Bedrooms: 5
- Bedrooms Upper: 4
- Bedrooms Lower: 1
Additional Information
- Shared Amenities: Common Grounds
- Pool: Yes
- Private Pool: Yes
- Pool Description: In Ground
- Security/Safety: Intercom, Main Entrance Lock, Security System, Smoke Detector, Electric Alarm, Motion Detectors
Exterior
- Exterior Features: Hot Tub
- Porch/Patio/Deck: Patio(s), Deck(s), Enclosed, Screened
Parking
- Garage: Yes
- Garage Spaces: 2
- Total Spaces: 2
- Parking Type: Attached Garage, Driveway
- Garage Description: Additional Storage Area, Garage - Side Entry, Garage Door Opener, Inside Access
Location
- County: FAIRFAX
- Subdivision: GREAT FALLS HUNT
- Building Name: GREAT FALLS HUNT
- Driving Directions: From Route 7 headed west from Tysons, turn right on Amanda Dr. Property is on the right.
- Direction Faces: Northeast
School Information
- School District: Fairfax County Public Schools
- Elementary School: Forestville
- Middle School: Cooper
- High School: Langley
Community
- Association: Yes
- Assoc. Fees Include: Trash
- Pets Allowed: Yes
- Pets: Case by Case Basis, Pet Addendum/Deposit, Size/Weigh
Heating & Cooling
- Central air: Yes
- Cooling Type: Central A/C
- Cooling Fuel: Electric
- Heating Type: Forced Air
- Heating Fuel: Natural Gas
- Water Heater: Natural Gas
Utilities
- Sewer: Private Septic Tank
- Water: Public
- Utility Description: Under Ground, Cable TV Available
Structural Information
- Architectural Style: Contemporary
- Structure Type: Detached
- Builder: TOLL BROTHERS
- Model: BUCKINGHAM W/CONSERVATORY
- Construction: Stucco
- Basement: Yes
- Basement Entrance: Yes
- Basement Desc.: Daylight, Full, Fully Finished, Interior Access, Rear Entrance, Workshop, Walkout Level
- Foundation: Concrete Perimeter
- Roof: Shingle
- Walls/Ceilings: Dry Wall, 9'+ Ceilings, 2 Story Ceilings
- Windows: Bay/Bow, Screens, Skylights, Double Pane, Casement, Palladian, Wood Frame
- Doors: French, Six Panel, Atrium
- Stories Description: Lower 1, Main, Upper 1
- Square Feet: 4,379
- Sq. Ft. Source: Assessor
- Living Area: 4,379 Sq. Ft.
- Finished Above Grnd: 4,379 Sq. Ft.
- Year Built: 1996
- Year Built Source: Assessor
- Property Condition: Excellent
Unit Information
- Bathrooms-Lower: 1
- Bedrooms-Lower: 1
Additional Structures
Lot Features
- Property View: Trees/Woods
- Lot Size (Acres): 1.1
- Lot Size (Sq. Ft.): 48,076
- Lot Size Source: Assessor
- Street/Road Desc.: Paved
- Zoning: 110
- Lot Description: Backs to Trees, Front Yard, Landscaping
- Fencing (Description): Rear, Fully
Financial Considerations
- Price Per Sq. Ft.: $1.54
- Application Fee: $60
- Other Fee: $45
- Other Fee Freq.: Monthly
- Security Deposit: $7,250
- Pet Deposit: $500
- Tax Total Finished Sq. Ft.: 4379
Disclosures and Reports
Listed by Richey Real Estate Services, William M Cahill III
Sold by Washington Fine Properties, LLC, Marianne K Prendergast