
This is a carousel with tiles that activate property listing cards. Use the previous and next buttons to navigate.
1/1
$2,300,000
This is a carousel with tiles that activate property listing cards. Use the previous and next buttons to navigate.
1/1
Property Description
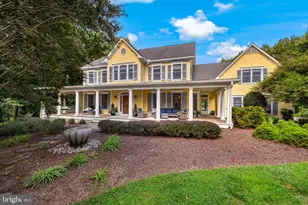
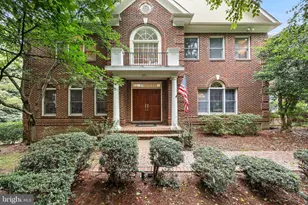
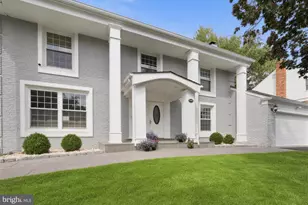
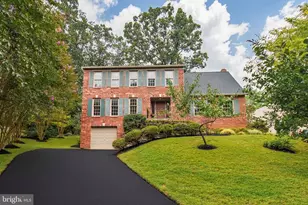
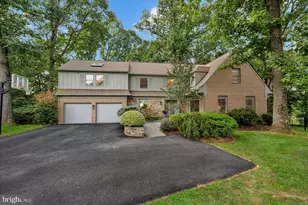
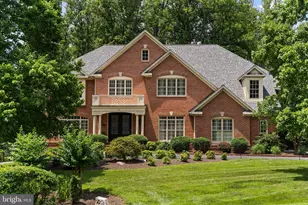
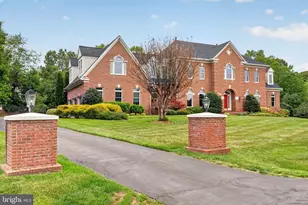
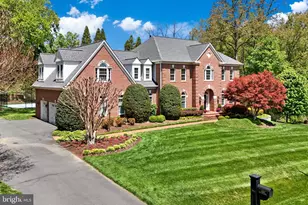
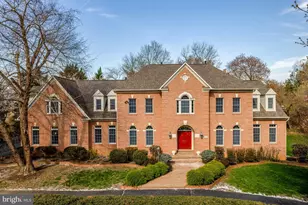
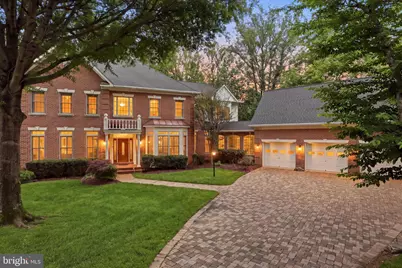
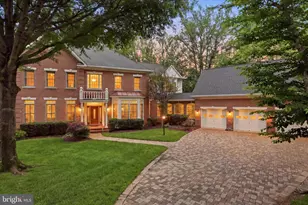
Welcome to this extraordinary custom-built colonial estate, gracefully nestled on a premium 1.05-acre lot in the highly sought-after Colvin Run Mill community of Great Falls. Located within the historic Colvin Run Mill district and surrounded by mature trees, scenic parkland, and miles of walking trails, this remarkable residence offers the perfect combination of timeless architecture, modern luxury, and exceptional functionality. With over 7,700 square feet of thoughtfully designed living space, brick construction on three sides,this home presents a rare opportunity to enjoy refined living in one of Northern Virginia's most desirable neighborhoods.From the moment you arrive, the home's impressive curb appeal and stately presence set the tone for what awaits inside. Designed with both elegance and everyday comfort in mind, the residence features soaring 10-foot ceilings on the main level, 9-foot ceilings on the upper and lower levels, oversized windows, and an open, flowing floor plan that creates a bright and inviting atmosphere throughout. Every detail has been carefully considered to maximize both functionality and comfort, making the home ideally suited for entertaining, multi-generational living, and modern lifestyles.The main level offers an exceptional blend of formal and informal living spaces. Rich hardwood floors flow throughout much of the level, while expansive windows frame beautiful views of the surrounding landscape. At the heart of the home is the impressive family room, highlighted by a striking fireplace and seamless access to a sun-filled sunroom that creates the perfect setting for relaxing, gathering with family, or entertaining guests. The gourmet chef's kitchen is designed to impress, featuring a large center island, abundant cabinetry, generous counter space, and a spacious breakfast area ideal for casual dining. A separate Sunroom provides additional convenience for hosting large gatherings and special occasions. A private office offers an ideal work-from-home environment, while powder rooms on the main level add practicality and convenience for residents and guests alike. 1500 sqf Trex deck wraps around the back of the house with mezmerising views. Upstairs, the luxurious owner's suite serves as a private sanctuary. This expansive retreat features a comfortable sitting area with its own fireplace, creating a warm and inviting space to unwind at the end of the day. Dual walk-in closets provide exceptional storage, while the spa-inspired primary bath offers dual vanities, ample space, and a relaxing atmosphere designed for everyday luxury. Three additional bedrooms complete the upper level, including 3 bedrooms with private ensuite bathrooms and two generously sized bedrooms connected by a Jack-and-Jill bath, ensuring comfort and privacy for family members and guests. The expansive lower level offers endless possibilities for customization and enjoyment. Whether envisioned as a recreation room, home theater, fitness studio, game room, guest suite, or additional living area, the flexible layout provides abundant space to accommodate a wide variety of needs. With high ceilings and generous square footage, this level enhances the home's exceptional livability and versatility. Outdoor living is equally impressive.**Roof 2019**Water heater 2025 and a failry new hvac. The beautifully landscaped backyard provides a private and tranquil setting surrounded by mature trees and lush greenery. A standout feature is the ability to build aprivate sport court, or offering the perfect venue for pickleball, tennis, basketball, and other recreational activities. The expansive grounds create a peaceful retreat while still offering plenty of space for entertaining, outdoor dining, gardening, or simply enjoying the natural beauty of the surroundings. Situated within the prestigious Colvin Run Mill community, residents enjoy direct access to the Difficult Run Trail just across...
Full Property Details
Full Property Details for 1127 Marlene Ln
General
- Sold For: $2,300,000
- Taxes: $24,713 (2025)
- Status: Closed
- Type: Single Family
- Source: BrightMLSMidAtlantic
- MLS ID: VAFX2315088
- Added to Site: 55 day(s) ago
Interior
- Fireplace: Yes
- Number of Fireplaces: 2
- Fireplace(s): Brick
Rooms
Bathrooms
- Total Bathrooms: 5
- Full Bathrooms: 5
- Upper Floor Baths: 3
- Upper - Full Baths: 3
- Main Floor Baths: 1
- Main - Full Baths: 1
- Lower Floor Baths: 1
- Lower - Full Baths: 1
Bedrooms
- Total Bedrooms: 6
- Bedrooms Upper: 4
- Bedrooms Lower: 1
- Bedrooms Main & Up: 1
Exterior
- Exterior Features: Lawn Sprinkler
- Porch/Patio/Deck: Patio(s), Porch(es), Wrap Around, Balcony
Parking
- Garage: Yes
- Garage Spaces: 3
- Total Spaces: 3
- Parking Type: Attached Garage
- Garage Description: Garage - Side Entry
Location
- County: FAIRFAX
- Subdivision: COLVIN MILL RUN
- Driving Directions: left on marlene
School Information
- School District: Fairfax County Public Schools
Heating & Cooling
- Central air: Yes
- Cooling Type: Central A/C
- Cooling Fuel: Electric
- Heating Type: Forced Air
- Heating Fuel: Natural Gas
- Water Heater: Natural Gas
Utilities
- Sewer: Other
- Water: Other
Structural Information
- Architectural Style: Colonial
- Structure Type: Detached
- Construction: Concrete
- Basement: Yes
- Basement Desc.: Daylight, Full
- Foundation: Concrete Perimeter
- Stories Description: Lower 1, Main, Upper 1
- Square Feet: 7,986
- Sq. Ft. Source: Estimated
- Living Area: 7,986 Sq. Ft.
- Finished Above Grnd: 5,786 Sq. Ft.
- Finished Below Grnd: 2,200 Sq. Ft.
- Year Built: 2000
- Year Built Source: Assessor
Unit Information
Unit 1
- Bathrooms-Lower: 1
- Bedrooms-Lower: 1
Lot Features
- Lot Size (Acres): 0.83
- Lot Size (Sq. Ft.): 36,000
- Lot Size Source: Assessor
- Zoning: 110
Financial Considerations
- Price Per Sq. Ft.: $397.51
- Assessment Year: 2026
- County Tax: $23,997
- County Tax Freq: Annually
- Tax w/Assessment: $2,311,850
- Tax Amount: $24,713
- Tax Year: 2025
- Terms: Standard Sale
- Tax Total Finished Sq. Ft.: 5786
Disclosures and Reports
- Ownership: Fee Simple
- Section: 2
- Lot Number: 23
Get Pre-Approved Today
Schools
Schools serving 1127 Marlene Ln
School District:Fairfax County Public Schools
| Name | Grades | Distance |
|---|---|---|
Colvin Run Elementary School 1400 Trap Road, Vienna, VA 22182 | PK-6 | 1.9 mi |
Cooper Middle School 977 Balls Hill Road, McLean, VA 22101 | 7-8 | 4.9 mi |
Langley High School 6520 Georgetown Pike, McLean, VA 22101 | 9-12 | 6.3 mi |
Disclaimer:
School attendance boundaries provided by ATTOM Data Solutions and are for reference only. Contact the school directly to verify enrollment eligibility.
Price & Sales History for 1127 Marlene Ln
Date
Details
Price
Change
Source
7/24/2026
Sold
$2,300,000
—
MLS
6/01/2026
Listed
$2,300,000
—
MLS
Disclaimer: Historical sales information is derived from public records provided by the county offices. Information is not guaranteed and should be independently verified.
1127 Marlene Lane, Great Falls, VA 22066 (MLS# VAFX2315088) is a Single Family property that was sold at $2,300,000 on July 24, 2026. This property was sold by Diane Northern from our Loudoun County Regional Office Office.Want to learn more about 1127 Marlene Lane? Do you have questions about finding other Single Family real estate for sale in Great Falls? You can browse all Great Falls real estate or contact a Coldwell Banker agent to request more information.