
This is a carousel with tiles that activate property listing cards. Use the previous and next buttons to navigate.
This is a carousel with tiles that activate property listing cards. Use the previous and next buttons to navigate.

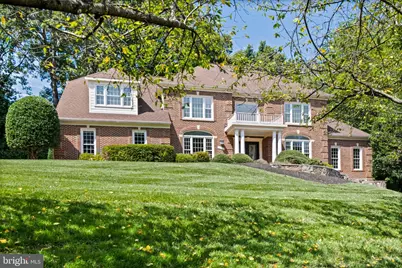
Full Property Details for 11366 Seneca Knoll Dr
General
- Taxes: $24,548 (2025)
- Status: Closed
- Type: Single Family
- Source: BrightMLSMidAtlantic
- MLS ID: VAFX2320684
Interior
- Rooms/Areas: Living Room, Dining Room, Primary Bedroom, Bedroom 2, Bedroom 3, Bedroom 4, Bedroom 5, Kitchen, Game Room, Family Room, Foyer, Sun/Florida Room, Exercise Room, Laundry, Media Room, Primary Bathroom, Half Bath
- Interior Features: Bathroom - Jetted Tub, Bathroom - Tub Shower, Bathroom - Walk-In Shower, Ceiling Fan(s), Chair Railings, Crown Moldings, Family Room Off Kitchen, Formal/Separate Dining Room, Kitchen - Eat-In, Kitchen - Gourmet, Wainscotting, Walk-in Closet(s), Water Treat System, Wet/Dry Bar, Wood Floors
- Fireplace: Yes
- Number of Fireplaces: 2
- Fireplace(s): Wood
- Appliances: Built-In Microwave, Cooktop, Dishwasher, Disposal, Dryer - Front Loading, Exhaust Fan, Icemaker, Oven - Double, Stainless Steel Appliances, Washer - Front Loading, Water Conditioner - Owned
- Flooring: Hardwood, Ceramic Tile, Carpet
Rooms
Bathrooms
- Total Bathrooms: 6
- Full Bathrooms: 5
- Half Bathrooms: 1
- Upper Floor Baths: 3
- Upper - Full Baths: 3
- Main Floor Baths: 1
- Main - 1/2 Baths: 1
- Lower Floor Baths: 2
- Lower - Full Baths: 2
Bedrooms
- Total Bedrooms: 5
- Bedrooms Upper: 4
- Bedrooms Lower: 1
Other Rooms
- Laundry: Main Floor
Additional Information
- Pool: Yes
- Private Pool: Yes
- Pool Description: Heated
- Spa: Yes
- Spa Description: Heated
- Equipment: Some
Exterior
- Exterior Features: Extensive Hardscape, Play Equipment, Underground Lawn Sprinkler
- Porch/Patio/Deck: Porch(es), Screened, Deck(s), Patio(s)
Parking
- Garage: Yes
- Garage Spaces: 2
- Total Spaces: 2
- Parking Type: Attached Garage
- Garage Description: Garage - Side Entry, Garage Door Opener, Inside Access
Location
- County: FAIRFAX
- Subdivision: OLD SAYBROOK
- Driving Directions: Georgetown Pike to Seneca Road, Right on to Seneca Knoll Drive
School Information
- School District: Fairfax County Public Schools
- Elementary School: Great Falls
- Middle School: Cooper
- High School: Langley
Community
- Association: Yes
- Assoc. Name: OLD SAYBROOK HOA
- Pets Allowed: Yes
- Pets: No Pet Restrictions
Heating & Cooling
- Central air: Yes
- Cooling Type: Ceiling Fan(s), Central A/C
- Cooling Fuel: Electric
- Heating Type: Forced Air, Heat Pump - Electric BackUp
- Heating Fuel: Natural Gas
- Water Heater: Natural Gas
Utilities
- Sewer: Septic = # of BR
- Water: Well
- Utility Description: Electric Available, Natural Gas Available
Structural Information
- Architectural Style: Colonial
- Structure Type: Detached
- Construction: Brick, HardiPlank Type
- Basement: Yes
- Basement Desc.: Fully Finished, Walkout Level
- Foundation: Concrete Perimeter, Slab
- Roof: Shingle
- Walls/Ceilings: 2 Story Ceilings, 9'+ Ceilings
- Stories Description: Lower 1, Main, Upper 1
- Square Feet: 7,641
- Sq. Ft. Source: Estimated
- Living Area: 7,641 Sq. Ft.
- Finished Above Grnd: 5,319 Sq. Ft.
- Finished Below Grnd: 2,322 Sq. Ft.
- Year Built: 1992
- Year Built Source: Assessor
- Property Condition: Excellent
Unit Information
Unit 1
- Bathrooms-Lower: 2
- Bedrooms-Lower: 1
Lot Features
- Lot Size (Acres): 2.03
- Lot Size (Sq. Ft.): 88,632
- Lot Size Source: Assessor
- Street/Road Desc.: Black Top
- Zoning: 100
Financial Considerations
- Assoc Fee Freq.: Annually
- Assessment Year: 2026
- City/TownTax Freq: Annually
- County Tax: $23,835
- County Tax Freq: Annually
- Tax w/Assessment: $2,128,170
- Tax Amount: $24,548
- Tax Year: 2025
- Terms: Standard Sale
- Tax Total Finished Sq. Ft.: 5319
Disclosures and Reports
- Ownership: Fee Simple
- Inclusions: Wine Cooler, Ice Maker, Wine Room Racks, TVs, Generator
- Lot Number: 2B
Listed and Sold by Long & Foster Real Estate, Inc., Eileen C Summers and Long & Foster Real Estate, Inc., Karen M Washburn
Listing agents
Eileen C Summers
Long & Foster Real Estate, Inc.
Karen M Washburn
Long & Foster Real Estate, Inc.

 NMLS#: 1598647
Schools serving 11366 Seneca Knoll Dr
| Name | Grades | Distance |
|---|---|---|
Great Falls Elementary School 701 Walker Road, Great Falls, VA 22066 | PK-6 | 3.1 mi |
Cooper Middle School 977 Balls Hill Road, McLean, VA 22101 | 7-8 | 9.5 mi |
Langley High School 6520 Georgetown Pike, McLean, VA 22101 | 9-12 | 10.7 mi |
11366 Seneca Knoll Drive, Great Falls, VA 22066 (MLS# VAFX2320684) is a Single Family property that was sold on November 04, 2026. Want to learn more about 11366 Seneca Knoll Drive? Do you have questions about finding other Single Family real estate for sale in Great Falls? You can browse all Great Falls real estate or contact a Coldwell Banker agent to request more information.