This is a carousel with tiles that activate property listing cards. Use the previous and next buttons to navigate.
1/1
$1,350,000
This is a carousel with tiles that activate property listing cards. Use the previous and next buttons to navigate.
1/1
Property Description
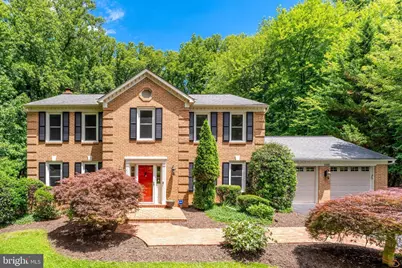
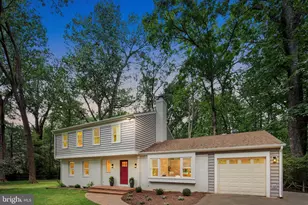

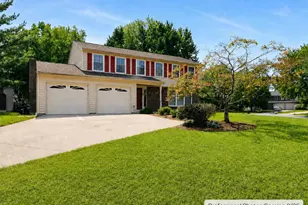
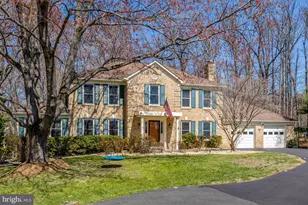
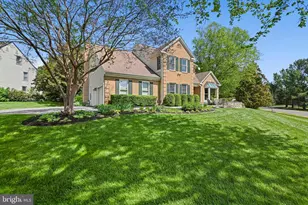
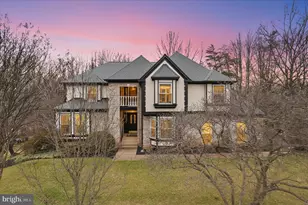
Incredible price adjustment!!! Welcome to 11618 Holly Briar Lane - tucked away on a quiet cul-de-sac and backing directly to protected parkland, this beautifully updated Colonial offers the perfect blend of privacy, space, and convenience. Situated on a picturesque .88-acre lot surrounded by mature trees, this meticulously maintained home provides the serene Great Falls lifestyle buyers seek, with a large, flat backyard that feels like a private retreat. A dramatic two-story foyer welcomes you inside, where gleaming hardwood floors extend throughout both the main and upper levels. Classic formal living and dining rooms provide elegant entertaining spaces, while the heart of the home unfolds across the rear of the house. The beautifully remodeled kitchen, featuring granite countertops, premium appliances, abundant cabinetry, and a convenient butler's pantry with beverage refrigerator, opens seamlessly to the breakfast area and family room. Large windows fill the space with natural light and frame peaceful views of the backyard and parkland beyond. Designed for effortless indoor-outdoor living, the expansive deck serves as a true extension of the home-perfect for morning coffee, alfresco dining, entertaining guests, or simply unwinding while enjoying the privacy and natural beauty of the surrounding landscape. Upstairs, the spacious primary suite offers a peaceful retreat with a walk-in closet and a beautifully updated spa-inspired bath featuring dual vanities, a soaking tub, oversized walk-in shower, and a skylight that fills the space with natural light. Three additional generously sized bedrooms, a full hall bath, and upper-level laundry complete the bedroom level. The remodeled walk-out lower level is an exceptional extension of the home's living and entertaining space. Featuring new flooring throughout, a dedicated home theater, expansive recreation room, impressive wet bar, fifth bedroom, and full bath, this level has been thoughtfully designed for hosting family and friends. French doors lead directly to the backyard, while the walk-out design provides abundant natural light and seamless access to outdoor activities and entertaining. Offering the timeless appeal of a Colonial floor plan combined with today's most desired updates and conveniences, this move-in ready home allows buyers to enjoy the property from day one without the expense or disruption of major renovations. Residents of Amber Woods enjoy community amenities including tennis courts, playgrounds, and park areas, all within a highly sought-after school pyramid. Conveniently located near Tysons, Reston, Dulles Town Center, major commuter routes, golf courses, Potomac River parklands, and Dulles International Airport, this exceptional home delivers the perfect balance of privacy, luxury, and accessibility.
Full Property Details
Full Property Details for 11618 Holly Briar Ln
General
- Sold For: $1,350,000
- HOA FEE: $35/month
- HOA FEE FREQ.: Annually
- Taxes: $15,253 (2025)
- Status: Closed
- Type: Single Family
- Source: BrightMLSMidAtlantic
- MLS ID: VAFX2319244
- Added to Site: 101 day(s) ago
Interior
- Interior Features: Upgraded Countertops, Butlers Pantry, Wood Floors, Recessed Lighting, Crown Moldings, Wainscotting, Ceiling Fan(s), Walk-in Closet(s), Primary Bath(s), Wet/Dry Bar, Air Filter System, Bar, Breakfast Area, Built-Ins, Combination Kitchen/Dining, Combination Dining/Living, Curved Staircase, Dining Area, Floor Plan - Open, Kitchen - Eat-In, Stove - Wood, Skylight(s)
- Fireplace: Yes
- Number of Fireplaces: 2
- Appliances: Built-In Microwave, Dryer, Washer, Dishwasher, Disposal, Refrigerator, Icemaker, Oven/Range - Gas, Built-In Range
- Flooring: Hardwood, Vinyl, Tile/Brick
Rooms
Bathrooms
- Total Bathrooms: 4
- Full Bathrooms: 3
- Half Bathrooms: 1
- Upper Floor Baths: 2
- Upper - Full Baths: 2
- Main Floor Baths: 1
- Main - 1/2 Baths: 1
- Lower Floor Baths: 1
- Lower - Full Baths: 1
Bedrooms
- Total Bedrooms: 5
- Bedrooms Upper: 4
- Bedrooms Lower: 1
Other Rooms
- Laundry: Upper Floor, Has Laundry
Additional Information
- Shared Amenities: Basketball Courts, Tennis Courts, Tot Lots/Playground
Exterior
- Porch/Patio/Deck: Deck(s), Patio(s)
Parking
- Garage: Yes
- Garage Spaces: 2
- Total Spaces: 2
- Parking Type: Attached Garage
- Garage Description: Garage - Front Entry, Inside Access
Location
- County: FAIRFAX
- Subdivision: HOLLY KNOLL
- Driving Directions: From Tysons: Drive West on Route 7/Leesburg Pike; Right on Redberry; Right on Hollyview Drive; Left on Holly Briar Lane
School Information
- School District: Fairfax County Public Schools
- Elementary School: Forestville
- Middle School: Cooper
- High School: Langley
Community
- Association: Yes
- Assoc. Fees Include: Road Maintenance, Snow Removal
Heating & Cooling
- Central air: Yes
- Cooling Type: Central A/C, Ceiling Fan(s)
- Cooling Fuel: Electric
- Heating Type: Heat Pump(s)
- Heating Fuel: Electric
- Water Heater: Electric
Utilities
- Sewer: Public Sewer
- Water: Public
Structural Information
- Architectural Style: Colonial
- Structure Type: Detached
- Construction: Brick, Vinyl Siding
- Basement: Yes
- Basement Entrance: Yes
- Basement Desc.: Walkout Level, Rear Entrance, Improved, Full, Fully Finished, Interior Access, Windows
- Foundation: Concrete Perimeter
- Roof: Architectural Shingle
- Windows: Skylights
- Stories Description: Lower 1, Main, Upper 1
- Square Feet: 4,212
- Sq. Ft. Source: Estimated
- Living Area: 4,212 Sq. Ft.
- Finished Above Grnd: 2,812 Sq. Ft.
- Finished Below Grnd: 1,400 Sq. Ft.
- Year Built: 1987
- Year Built Source: Assessor
- Property Condition: Excellent
Unit Information
Unit 1
- Bathrooms-Lower: 1
- Bedrooms-Lower: 1
Additional Structures
- Other Structures: Shed
Lot Features
- Lot Size (Acres): 0.88
- Lot Size (Sq. Ft.): 38,411
- Lot Size Source: Assessor
- Zoning: 111
- Lot Description: No Thru Street, Cul-de-sac, Adjoins - Public Land, Rear Yard, Trees/Wooded
Financial Considerations
- Price Per Sq. Ft.: $497.51
- Association Fee: $417
- Assoc Fee Freq.: Annually
- Assessment Year: 2026
- City/TownTax Freq: Annually
- County Tax: $14,810
- County Tax Freq: Annually
- Tax w/Assessment: $1,322,360
- Tax Amount: $15,253
- Tax Year: 2025
- Terms: Standard Sale
- Tax Total Finished Sq. Ft.: 2812
Disclosures and Reports
- Ownership: Fee Simple
- Section: 11C
- Lot Number: 49
Listed by Property Collective, Daan De Raedt
Sold by UnionPlus Realty, Inc., Jie Xu

Get Pre-Approved Today
Schools
Schools serving 11618 Holly Briar Ln
School District:Fairfax County Public Schools
| Name | Grades | Distance |
|---|---|---|
Forestville Elementary School 1085 Utterback Store Road, Great Falls, VA 22066 | PK-6 | 1.5 mi |
Cooper Middle School 977 Balls Hill Road, McLean, VA 22101 | 7-8 | 9.3 mi |
Langley High School 6520 Georgetown Pike, McLean, VA 22101 | 9-12 | 10.6 mi |
Disclaimer:
School attendance boundaries provided by ATTOM Data Solutions and are for reference only. Contact the school directly to verify enrollment eligibility.
Price & Sales History for 11618 Holly Briar Ln
Date
Details
Price
Change
Source
8/25/2026
Sold
$1,350,000
-3.5%
MLS
7/07/2026
Price Reduced
$1,399,000
-3.51%
MLS
6/18/2026
Listed
$1,449,900
—
MLS
Disclaimer: Historical sales information is derived from public records provided by the county offices. Information is not guaranteed and should be independently verified.
11618 Holly Briar Lane, Great Falls, VA 22066 (MLS# VAFX2319244) is a Single Family property that was sold at $1,350,000 on August 25, 2026. Want to learn more about 11618 Holly Briar Lane? Do you have questions about finding other Single Family real estate for sale in Great Falls? You can browse all Great Falls real estate or contact a Coldwell Banker agent to request more information.