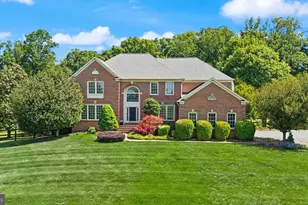
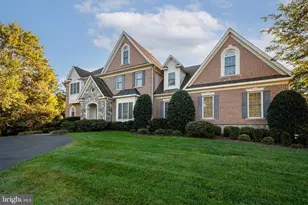
Full Property Details for 11748 Thomas Ave
General
- Sold For: $2,200,000
- Taxes: $33,694 (2025)
- Status: Closed
- Type: Single Family
- Source: BrightMLSMidAtlantic
- MLS ID: VAFX2297062
- Added to Site: 193 day(s) ago
Interior
- Rooms/Areas: Living Room, Dining Room, Primary Bedroom, Bedroom 2, Bedroom 3, Bedroom 4, Kitchen, Game Room, Family Room, Foyer, Exercise Room, In-Law/auPair/Suite, Laundry, Mud Room, Other, Office, Bathroom 2, Bathroom 3, Primary Bathroom, Full Bath, Half Bath
- Interior Features: Attic/House Fan, Bathroom - Soaking Tub, Bathroom - Stall Shower, Floor Plan - Traditional, Kitchen - Gourmet, Recessed Lighting, Walk-in Closet(s), Wet/Dry Bar, WhirlPool/HotTub, Window Treatments, Wine Storage, Wood Floors
- Fireplace: Yes
- Number of Fireplaces: 3
- Fireplace(s): Wood
- Appliances: Built-In Microwave, Cooktop, Dishwasher, Disposal, Dryer, Dryer - Front Loading, Dryer - Electric, Dual Flush Toilets, Exhaust Fan, Icemaker, Oven - Self Cleaning, Oven - Single, Oven - Wall, Refrigerator, Stainless Steel Appliances, Stove
- Flooring: Hardwood, Engineered Wood, Carpet, Ceramic Tile, Stone
Rooms
- Total Bathrooms: 6
- Full Bathrooms: 5
- Half Bathrooms: 1
- Upper Floor Baths: 3
- Upper - Full Baths: 3
- Main Floor Baths: 1
- Main - 1/2 Baths: 1
- Lower Floor Baths: 2
- Lower - Full Baths: 2
- Total Bedrooms: 5
- Bedrooms Upper: 4
- Bedrooms Lower: 1
Additional Information
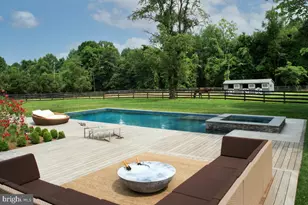
- Pool: Yes
- Private Pool: Yes
- Pool Description: Heated, Gunite, In Ground, Pool/Spa Combo, Saltwater
- Spa: Yes
- Spa Description: Heated, Private
- Security/Safety: Exterior Cameras
Exterior
- Exterior Features: Exterior Lighting
- Porch/Patio/Deck: Deck(s), Porch(es), Wrap Around
Parking
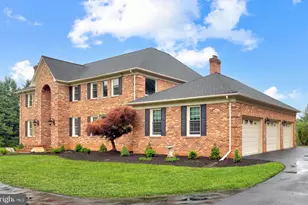
- Garage: Yes
- Garage Spaces: 2
- Total Spaces: 5
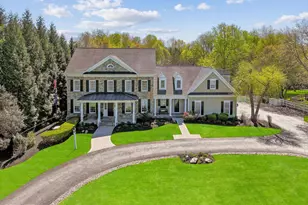
- Parking Features: Circular Driveway, Crushed Stone, Fenced
- Parking Type: Attached Garage, Driveway
- Garage Description: Garage Door Opener
Location
- County: FAIRFAX
- Subdivision: KENTLAND FARMS
- Cross Streets: Kentland
- Driving Directions: From Tysons Corner: Route 7 West, turn right on Georgetown Pike, first left on Seneca Road, about 1 mile turn left onto Kentland, the second left is Thomas Ave.
- Direction Faces: South
School Information
- School District: Fairfax County Public Schools
- Elementary School: Forestville
- Middle School: Cooper
- High School: Langley
Heating & Cooling
- Central air: Yes
- Cooling Type: Central A/C
- Cooling Fuel: Electric
- Heating Type: Heat Pump(s)
- Heating Fuel: Electric, Propane - Owned
- Water Heater: Electric
Utilities
- Sewer: On Site Septic
- Water: Well
- Utility Description: Natural Gas Available, Cable TV, Propane, Phone Connected
Structural Information
- Architectural Style: Traditional
- Structure Type: Detached
- Construction: Brick
- Basement: Yes
- Basement Entrance: Yes
- Basement Desc.: Daylight, Partial, Fully Finished, Rear Entrance, Sump Pump, Windows, Walkout Stairs
- Foundation: Block
- Roof: Other
- Walls/Ceilings: 9'+ Ceilings
- Windows: Double Hung, Skylights, Wood Frame, Double Pane
- Doors: French, Double Entry
- Stories/Levels: 3
- Stories Description: Lower 1, Main, Upper 1
- Square Feet: 6,536
- Sq. Ft. Source: Estimated
- Living Area: 6,336 Sq. Ft.
- Finished Above Grnd: 4,336 Sq. Ft.
- Finished Below Grnd: 2,000 Sq. Ft.
- Basement Finished: 90%
- Year Built: 1986
- Year Built Source: Assessor
- Property Condition: Excellent
Unit Information
- Bathrooms-Lower: 2
- Bedrooms-Lower: 1
Additional Structures
- Other Structures: Storage Barn/Shed
Lot Features
- Property View: Garden/Lawn, Pasture
- Lot Size (Acres): 3.33
- Lot Size (Sq. Ft.): 145,209
- Lot Size Source: Assessor
- Street/Road Desc.: Paved
- Zoning: 100
- Lot Description: Adjoins - Open Space, Backs to Trees, Front Yard, Landscaping, No Thru Street, Private, Road Frontage
- Fencing (Description): Board
- Horse Property: Yes
- Horse Facility Desc.: Horses Allowed, Stable(s), Paddock
Financial Considerations
- Price Per Sq. Ft.: $518.91
- Assessment Year: 2026
- City/TownTax Freq: Annually
- County Tax Freq: Annually
- Tax w/Assessment: $1,883,610
- Tax Amount: $33,694
- Tax Year: 2025
- Terms: Standard Sale
- Tax Total Finished Sq. Ft.: 4336
Disclosures and Reports
- Ownership: Fee Simple
- Lot Number: A
Listed by Thomas and Talbot Estate Properties, Inc., Natascha T Folens
Sold by Samson Properties, Meredith Lynch