This is a carousel with tiles that activate property listing cards. Use the previous and next buttons to navigate.
1/1
$1,095,000
This is a carousel with tiles that activate property listing cards. Use the previous and next buttons to navigate.
1/1
Property Description
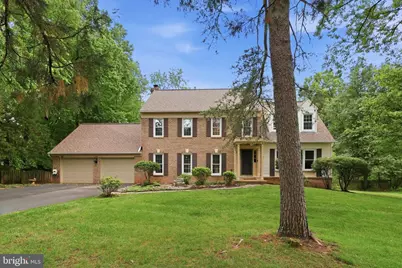
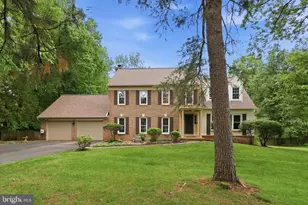
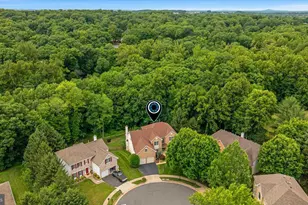
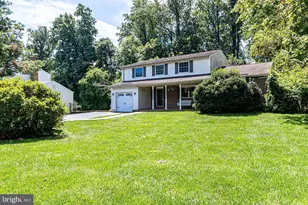
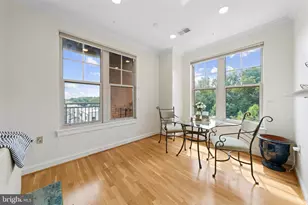
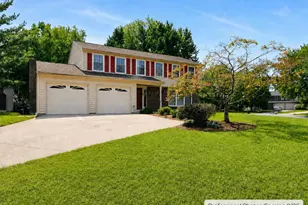
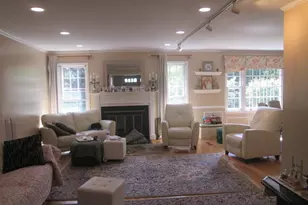
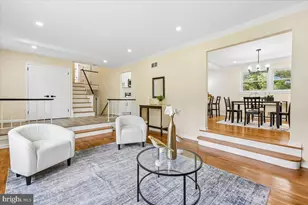
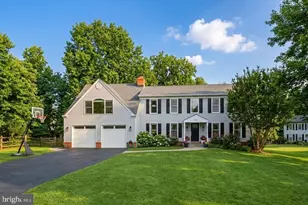
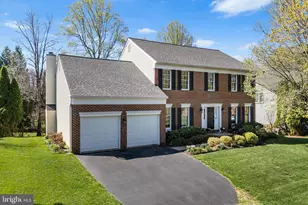
**Preferred lender incentive available, offering 1% towards closing costs** Welcome to a home that offers room for everyone, enduring character that's impossible to replicate, and an exceptional location within the coveted Forestville Elementary, Cooper Middle, and Langley High School pyramid. This beautifully maintained 4-level Colonial blends timeless charm with thoughtful updates, all set on a fully-fenced, private half-acre lot with mature landscaping and a peaceful river rock stream that creates a backyard retreat feel. The main level is filled with natural light and warm hardwood flooring throughout, offering an inviting layout perfect for both everyday living and entertaining. A spacious formal dining room flows into the kitchen, complete with stainless steel appliances and an open connection to the dramatic great room featuring soaring vaulted ceilings. Spacious sunken family room features wood burning fireplace with authentic full brick hearth. There are also French doors that lead directly to the expansive deck overlooking the lush backyard, making indoor-outdoor living effortless. Upstairs, you'll find three generously sized bedrooms and a full bath, all freshly painted with brand-new carpet throughout the entire home. Tucked away on the top level, the private primary suite feels like its own escape with a walk-in closet, vanity area, full bath, and an oversized loft space ideal for a home office, reading lounge, nursery, or creative studio. The lower level adds even more personality with an unforgettable retro-inspired basement featuring original wood paneling and vintage drop ceilings - the perfect future game room, media lounge, or nostalgic hangout space. Major updates include HVAC (2015), roof replacement (2016), and water heater (2022). Ample sized two car garage also features electric car charger. Invisible fence for front and rear yards.
Full Property Details
Full Property Details for 11913 Holly Spring Dr
General
- Sold For: $1,095,000
- HOA FEE: $23/month
- HOA FEE FREQ.: Annually
- Taxes: $12,855 (2026)
- Status: Closed
- Type: Single Family
- Source: BrightMLSMidAtlantic
- MLS ID: VAFX2315234
- Added to Site: 118 day(s) ago
Interior
- Interior Features: Chair Railings, Crown Moldings, Dining Area, Family Room Off Kitchen, Floor Plan - Traditional, Kitchen - Eat-In, Kitchen - Table Space, Primary Bath(s), Recessed Lighting, Stove - Wood, Upgraded Countertops, Window Treatments, Wood Floors
- Fireplace: Yes
- Number of Fireplaces: 1
- Fireplace(s): Mantel(s)
- Appliances: Dishwasher, Disposal, Dryer, Icemaker, Refrigerator, Washer, Oven/Range - Electric, Built-In Microwave
- Flooring: Carpet, Hardwood, Ceramic Tile
Rooms
Bathrooms
- Total Bathrooms: 3
- Full Bathrooms: 2
- Half Bathrooms: 1
- Upper Floor Baths: 2
- Upper - Full Baths: 2
- Main Floor Baths: 1
- Main - 1/2 Baths: 1
Bedrooms
- Total Bedrooms: 4
- Bedrooms Upper: 4
Other Rooms
- Laundry: Main Floor, Dryer In Unit, Washer In Unit
Additional Information
- Shared Amenities: Baseball Field, Basketball Courts, Common Grounds, Picnic Area, Tennis Courts, Tot Lots/Playground
- Security/Safety: Exterior Cameras
Parking
- Garage: Yes
- Garage Spaces: 2
- Total Spaces: 2
- Parking Type: Attached Garage
- Garage Description: Garage Door Opener
Location
- County: FAIRFAX
- Subdivision: HOLLY KNOLL
- Driving Directions: Leesburg Pike (HIGHWAY 7) North towards Leesburg, Right on Rolling Holly Drive, Left on Holly Spring to shared driveway on left.
- Direction Faces: North
School Information
- School District: Fairfax County Public Schools
- Elementary School: Forestville
- Middle School: Cooper
- High School: Langley
Community
- Association: Yes
- Assoc. Name: HOLLY KNOLL
Heating & Cooling
- Central air: Yes
- Cooling Type: Ceiling Fan(s), Central A/C, Wall Unit
- Cooling Fuel: Electric
- Heating Type: Heat Pump - Oil BackUp, Heat Pump(s)
- Heating Fuel: Electric, Propane - Leased
- Water Heater: Electric
Utilities
- Sewer: Public Sewer
- Water: Public
- Utility Description: Cable TV Available
Structural Information
- Architectural Style: Colonial
- Structure Type: Detached
- Construction: Brick, Vinyl Siding
- Basement: Yes
- Basement Desc.: Fully Finished, Shelving, Sump Pump
- Foundation: Concrete Perimeter
- Roof: Architectural Shingle
- Stories Description: Main, Upper 1
- Square Feet: 3,333
- Sq. Ft. Source: Assessor
- Living Area: 3,333 Sq. Ft.
- Finished Above Grnd: 2,893 Sq. Ft.
- Finished Below Grnd: 440 Sq. Ft.
- Year Built: 1979
- Year Built Source: Estimated
Lot Features
- Lot Size (Acres): 0.52
- Lot Size (Sq. Ft.): 22,629
- Lot Size Source: Estimated
- Zoning: 111
- Lot Description: Backs to Trees, Trees/Wooded
- Fencing (Description): Rear
Financial Considerations
- Price Per Sq. Ft.: $385.41
- Association Fee: $270
- Assoc Fee Freq.: Annually
- Assessment Year: 2026
- County Tax: $12,483
- County Tax Freq: Annually
- Tax w/Assessment: $1,153,010
- Tax Amount: $12,855
- Tax Year: 2026
- Terms: Standard Sale
Disclosures and Reports
- Ownership: Fee Simple
- Section: 5
- Lot Number: 124
Listed by Pearson Smith Realty, LLC, Kristeen Cruse
Sold by Redfin Corp, Agne Salgado

Get Pre-Approved Today
Schools
Schools serving 11913 Holly Spring Dr
School District:Fairfax County Public Schools
| Name | Grades | Distance |
|---|---|---|
Forestville Elementary School 1085 Utterback Store Road, Great Falls, VA 22066 | PK-6 | 2.1 mi |
Cooper Middle School 977 Balls Hill Road, McLean, VA 22101 | 7-8 | 9.8 mi |
Langley High School 6520 Georgetown Pike, McLean, VA 22101 | 9-12 | 11.2 mi |
Disclaimer:
School attendance boundaries provided by ATTOM Data Solutions and are for reference only. Contact the school directly to verify enrollment eligibility.
Price & Sales History for 11913 Holly Spring Dr
Date
Details
Price
Change
Source
8/19/2026
Sold
$1,095,000
-1.79%
MLS
7/13/2026
Price Reduced
$1,115,000
-3.04%
MLS
6/26/2026
Price Reduced
$1,150,000
-3.36%
MLS
6/08/2026
Price Reduced
$1,190,000
-4.8%
MLS
5/29/2026
Listed
$1,250,000
—
MLS
Disclaimer: Historical sales information is derived from public records provided by the county offices. Information is not guaranteed and should be independently verified.
11913 Holly Spring Drive, Great Falls, VA 22066 (MLS# VAFX2315234) is a Single Family property that was sold at $1,095,000 on August 19, 2026. Want to learn more about 11913 Holly Spring Drive? Do you have questions about finding other Single Family real estate for sale in Great Falls? You can browse all Great Falls real estate or contact a Coldwell Banker agent to request more information.