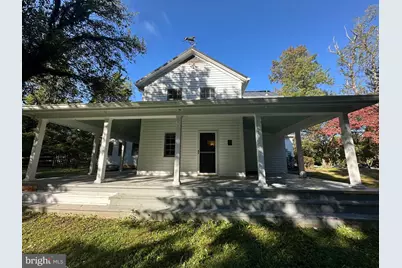
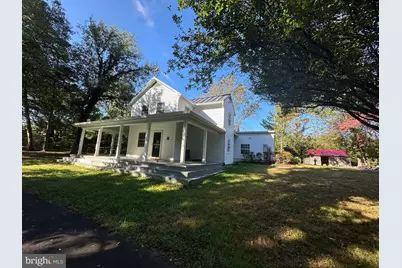
Full Property Details for 326 Walker Rd
General
- Price: $1,800,000
- Taxes: $14,435 (2026)
- Status: Coming Soon
- Type: Single Family
- Source: BrightMLSMidAtlantic
- MLS ID: VAFX2346118
- Updated: 11/2/2026
- Added to Site: 26 day(s) ago
- Expected Market Date: 11/19/2026
Interior
- Interior Features: Built-Ins, Ceiling Fan(s), Dining Area, Bar, Exposed Beams, Pantry, Walk-in Closet(s), Wood Floors
- Fireplace: Yes
- Number of Fireplaces: 1
- Fireplace(s): Wood
- Appliances: Built-In Microwave, Built-In Range, Dishwasher, Disposal, Dryer, Extra Refrigerator/Freezer, Refrigerator, Washer, Water Conditioner - Owned, Water Heater
- Flooring: Hardwood, Ceramic Tile
Rooms
- Total Bathrooms: 5
- Full Bathrooms: 5
- Upper Floor Baths: 2
- Upper - Full Baths: 2
- Main Floor Baths: 3
- Main - Full Baths: 3
- Total Bedrooms: 6
- Bedrooms Upper: 4
- Bedrooms Main & Up: 2
Additional Information
- Pool: Yes
- Private Pool: Yes
- Pool Description: Fenced, Heated, In Ground, Pool/Spa Combo
- Security/Safety: Smoke Detector
Exterior
- Exterior Features: Hot Tub
- Porch/Patio/Deck: Deck(s), Patio(s), Porch(es), Wrap Around
Parking
- Total Spaces: 13
- Parking Type: Driveway, Off Street
Location
- County: FAIRFAX
- Driving Directions: gps
School Information
- School District: Fairfax County Public Schools
- Elementary School: Great Falls
- Middle School: Cooper
- High School: Langley
Community
- Pets Allowed: Yes
- Pets: Case by Case Basis
Heating & Cooling
- Central air: Yes
- Cooling Type: Central A/C
- Cooling Fuel: Electric
- Heating Type: Forced Air
- Heating Fuel: Natural Gas
- Water Heater: Natural Gas
Utilities
- Sewer: Septic = # of BR
- Water: Private
Structural Information
- Architectural Style: Farmhouse/National Folk
- Structure Type: Detached
- Construction: Other
- Basement: Yes
- Basement Desc.: Heated, Improved, Sump Pump, Windows, Connecting Stairway, Partially Finished
- Foundation: Other
- Roof: Metal
- Walls/Ceilings: Beamed Ceilings, Dry Wall, Masonry, Wood Walls
- Windows: Double Pane, Replacement, Screens
- Doors: French, Storm
- Stories Description: Main, Upper 1
- Square Feet: 3,687
- Sq. Ft. Source: Estimated
- Living Area: 3,276 Sq. Ft.
- Finished Above Grnd: 2,876 Sq. Ft.
- Finished Below Grnd: 400 Sq. Ft.
- Year Built: 1900
- Year Built Source: Estimated
- Property Condition: Excellent
Additional Structures
- Other Structures: 2nd House, Cabana/Pool House, Guest House, Office/Studio, Shed, Storage Barn/Shed
Lot Features
- Lot Size (Acres): 1.91
- Lot Size (Sq. Ft.): 83,374
- Lot Size Source: Assessor
- Zoning: 100
- Fencing (Description): Fully, Rear, Wood
Financial Considerations
- Price Per Sq. Ft.: $625.87
- Assessment Year: 2026
- City/TownTax Freq: Annually
- County Tax: $14,016
- County Tax Freq: Annually
- Tax w/Assessment: $1,251,410
- Tax Amount: $14,435
- Tax Year: 2026
Disclosures and Reports
- Ownership: Fee Simple
- Lot Number: 1
Listed by TTR Sotheby's International Realty, Bron Davis