This is a carousel with tiles that activate property listing cards. Use the previous and next buttons to navigate.
1/1
$2,060,000
This is a carousel with tiles that activate property listing cards. Use the previous and next buttons to navigate.
1/1
Property Description
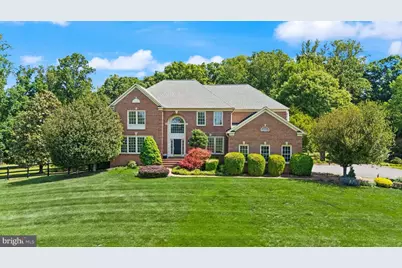
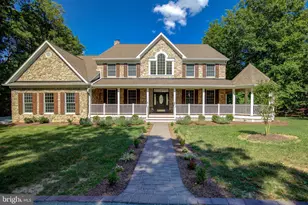
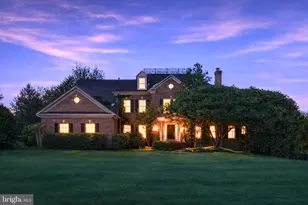
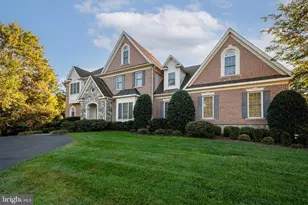
Exquisite Private Retreat in the Heart of Great Falls Welcome to 511 Nalls Dairy Court, a stunning colonial estate nestled in a peaceful cul-de-sac where luxury meets functional living on a sprawling 1.72-acre lot. This impressive residence offers over 5,700 square feet of meticulously designed space across three finished levels. From the moment you enter the foyer, you are greeted by grand vaulted ceilings and an airy, open layout bathed in natural light. The main level is designed for both sophisticated entertaining and comfortable daily life, featuring an elegant formal dining room and a bright living room. For those working from home or needing extra hobby space, the main floor also includes a private, dedicated office and an additional sunroom that serves perfectly as a playroom or reading/sitting room. The heart of the home is the expansive gourmet kitchen, which boasts a central island with seating for three, a gas cooktop, a wall oven and microwave combo, and ample cabinet storage. The kitchen offers ample space for a full-sized breakfast table and flows seamlessly into the family room, where a cozy fireplace serves as the focal point. Large windows throughout the rear of the home overlook the deck and backyard, while a spacious laundry room with a utility sink is conveniently located just off the kitchen to keep the household running smoothly. The upper level serves as a private sanctuary, housing four spacious bedrooms and three full bathrooms. The primary suite is a true retreat, featuring a massive footprint with a designated sitting area perfect for a quiet reading nook or a home desk. This suite is further enhanced by two generous walk-in closets and a spa-like ensuite bathroom featuring dual vanities, a deep soaking tub, and a standalone shower. The additional bedrooms are well-appointed with large closets and easy access to beautifully maintained bathrooms, ensuring comfort for family and guests alike. The fully finished lower level offers an incredible extension of the home's living space, featuring custom built-in shelving, cabinetry, and a massive recreation area. This level includes one legal bedroom, an additional versatile room ideal for a home gym or guest suite, and a full bathroom, along with substantial unfinished storage space. Outside, the property transforms into a private park-like oasis. An expansive deck overlooks a sparkling pool, surrounded by lush, mature landscaping and a manicured lawn. Complete with a 3-car garage, this estate offers the perfect blend of privacy, space, and unmatched style in Great Falls.
Full Property Details
Full Property Details for 511 Nalls Dairy Ct
General
- Sold For: $2,060,000
- HOA FEE: $102/month
- HOA FEE FREQ.: Quarterly
- Taxes: $18,167 (2025)
- Status: Closed
- Type: Single Family
- Source: BrightMLSMidAtlantic
- MLS ID: VAFX2311638
- Added to Site: 47 day(s) ago
Interior
- Interior Features: Breakfast Area, Built-Ins, Chair Railings, Crown Moldings, Curved Staircase, Family Room Off Kitchen, Kitchen - Island, Kitchen - Gourmet, Pantry, Primary Bath(s), Recessed Lighting, Upgraded Countertops, Walk-in Closet(s), Wood Floors, Formal/Separate Dining Room
- Fireplace: Yes
- Number of Fireplaces: 1
- Fireplace(s): Brick, Mantel(s)
- Appliances: Built-In Microwave, Cooktop, Dishwasher, Disposal, Oven - Wall, Refrigerator, Six Burner Stove, Stainless Steel Appliances, Washer, Dryer, Icemaker
- Flooring: Hardwood, Luxury Vinyl Plank
Rooms
Bathrooms
- Total Bathrooms: 5
- Full Bathrooms: 4
- Half Bathrooms: 1
- Upper Floor Baths: 3
- Upper - Full Baths: 3
- Main Floor Baths: 1
- Main - 1/2 Baths: 1
- Lower Floor Baths: 1
- Lower - Full Baths: 1
Bedrooms
- Total Bedrooms: 5
- Bedrooms Upper: 4
- Bedrooms Lower: 1
Other Rooms
- Laundry: Has Laundry
Additional Information
- Pool: Yes
- Private Pool: Yes
- Pool Description: Fenced, In Ground
Exterior
- Exterior Features: Extensive Hardscape
- Porch/Patio/Deck: Deck(s), Patio(s)
Parking
- Garage: Yes
- Garage Spaces: 3
- Total Spaces: 3
- Parking Type: Attached Garage, Driveway
- Garage Description: Inside Access
Location
- County: FAIRFAX
- Subdivision: GREAT FALLS WEST
- Driving Directions: From State Rte 602/Seneca Rd, turn left onto Great Falls Way, turn right onto Nalls Dairy Ct and the destination will be on the right.
School Information
- School District: Fairfax County Public Schools
- High School: Langley
Community
- Association: Yes
- Assoc. Name: THE RIDINGS OF GREAT FALLS
- Assoc. Fees Include: Common Area Maintenance, Snow Removal, Trash
Heating & Cooling
- Central air: Yes
- Cooling Type: Central A/C
- Cooling Fuel: Electric
- Heating Type: Forced Air
- Heating Fuel: Natural Gas
- Water Heater: Natural Gas
Utilities
- Sewer: Public Sewer
- Water: Public
Structural Information
- Architectural Style: Traditional
- Structure Type: Detached
- Construction: Brick, Vinyl Siding
- Basement: Yes
- Basement Entrance: Yes
- Basement Desc.: Daylight, Full, Fully Finished, Outside Entrance, Interior Access, Walkout Level
- Foundation: Slab
- Roof: Architectural Shingle
- Walls/Ceilings: 2 Story Ceilings, Vaulted Ceilings
- Stories Description: Lower 1, Main, Upper 1
- Square Feet: 5,731
- Sq. Ft. Source: Estimated
- Living Area: 5,731 Sq. Ft.
- Finished Above Grnd: 4,331 Sq. Ft.
- Finished Below Grnd: 1,400 Sq. Ft.
- Year Built: 1994
- Year Built Source: Estimated
Unit Information
Unit 1
- Bathrooms-Lower: 1
- Bedrooms-Lower: 1
Lot Features
- Property View: Garden/Lawn
- Lot Size (Acres): 1.72
- Lot Size (Sq. Ft.): 75,000
- Lot Size Source: Estimated
- Zoning: 100
- Lot Description: Cul-de-sac, Front Yard, Landscaping, Rear Yard
- Fencing (Description): Fully
Financial Considerations
- Price Per Sq. Ft.: $502.19
- Association Fee: $306
- Assoc Fee Freq.: Quarterly
- City/TownTax Freq: Annually
- Tax w/Assessment: $1,571,580
- Tax Amount: $18,167
- Tax Year: 2025
- Terms: Standard Sale
Disclosures and Reports
- Ownership: Fee Simple
- Lot Number: 10
Listed by Compass, Claudia Kern
Sold by EXP Realty, LLC, Zobair Karzai

Get Pre-Approved Today
Schools
Schools serving 511 Nalls Dairy Ct
School District:Fairfax County Public Schools
| Name | Grades | Distance |
|---|---|---|
Forestville Elementary School 1085 Utterback Store Road, Great Falls, VA 22066 | PK-6 | 2.9 mi |
Cooper Middle School 977 Balls Hill Road, McLean, VA 22101 | 7-8 | 10 mi |
Langley High School 6520 Georgetown Pike, McLean, VA 22101 | 9-12 | 11.2 mi |
Disclaimer:
School attendance boundaries provided by ATTOM Data Solutions and are for reference only. Contact the school directly to verify enrollment eligibility.
Price & Sales History for 511 Nalls Dairy Ct
Date
Details
Price
Change
Source
7/21/2026
Sold
$2,060,000
-5.29%
MLS
6/04/2026
Listed
$2,175,000
—
MLS
Disclaimer: Historical sales information is derived from public records provided by the county offices. Information is not guaranteed and should be independently verified.
511 Nalls Dairy Court, Great Falls, VA 22066 (MLS# VAFX2311638) is a Single Family property that was sold at $2,060,000 on July 21, 2026. Want to learn more about 511 Nalls Dairy Court? Do you have questions about finding other Single Family real estate for sale in Great Falls? You can browse all Great Falls real estate or contact a Coldwell Banker agent to request more information.