This is a carousel with tiles that activate property listing cards. Use the previous and next buttons to navigate.
1/48
$1,975,000
This is a carousel with tiles that activate property listing cards. Use the previous and next buttons to navigate.
1/48
Property Description
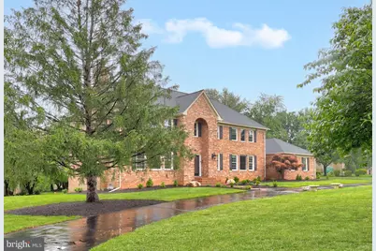
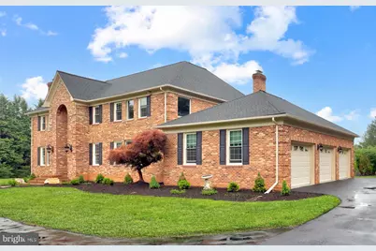
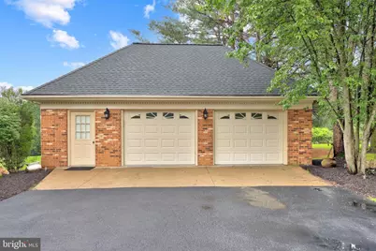
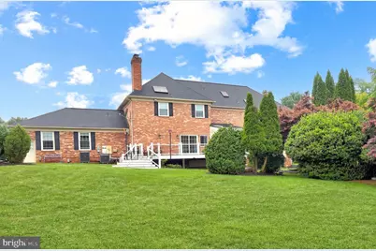
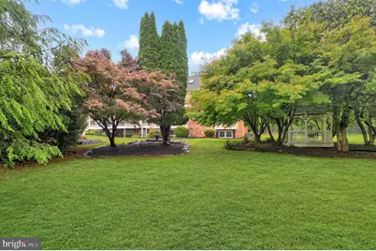
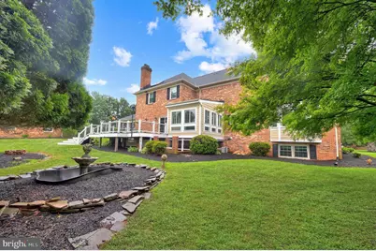
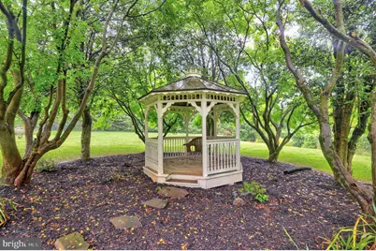
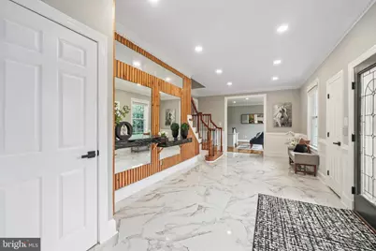
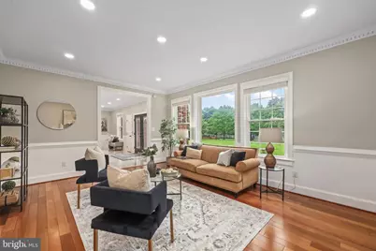
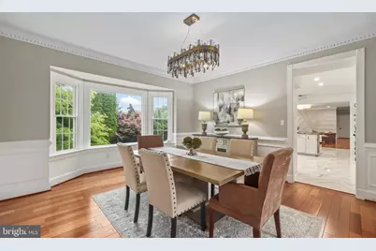
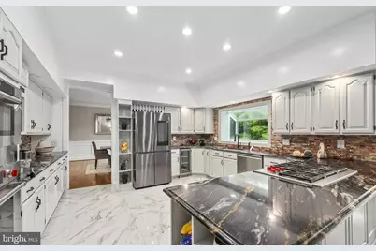
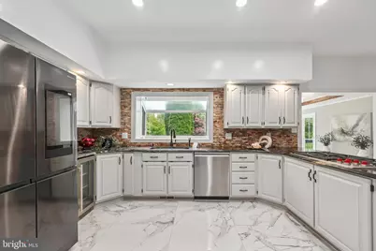
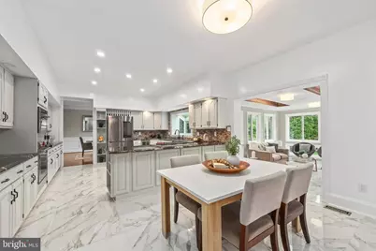
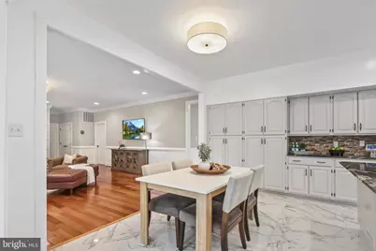
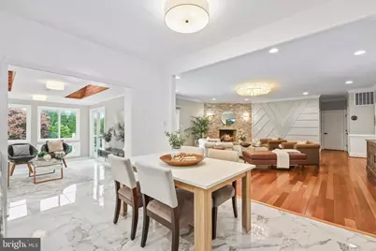
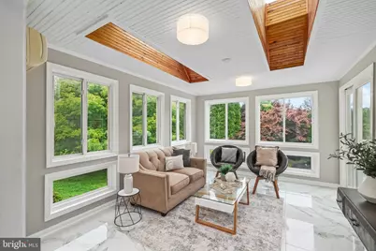
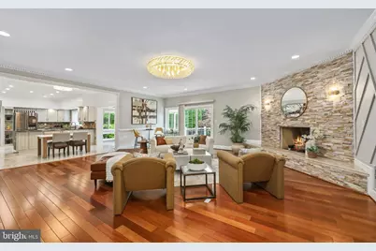
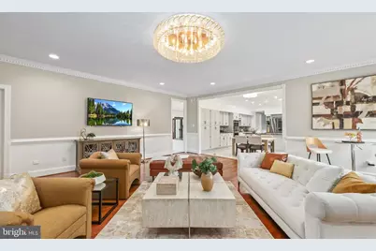
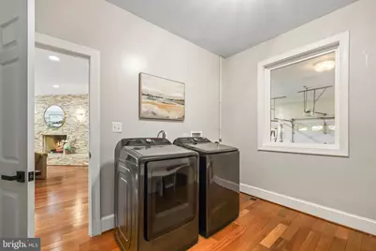
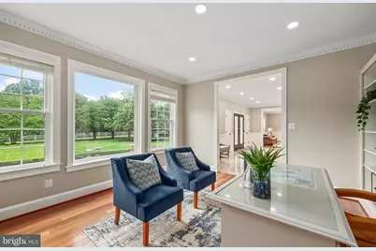
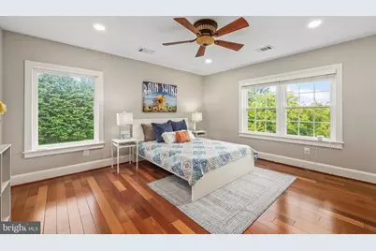
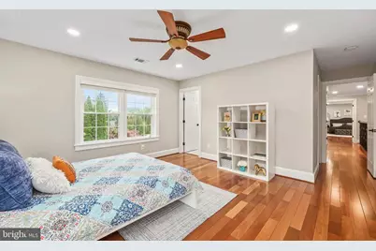
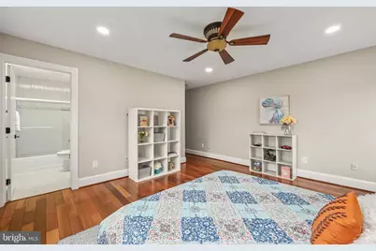
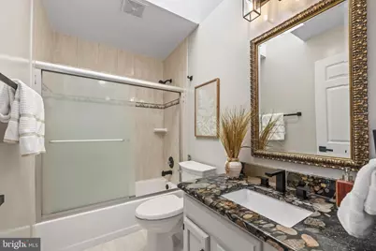
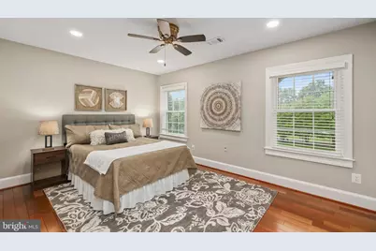
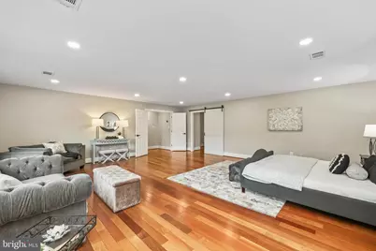
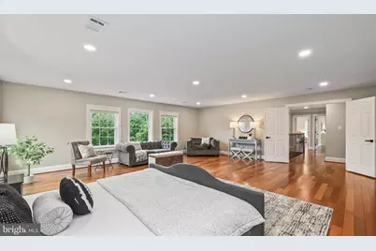
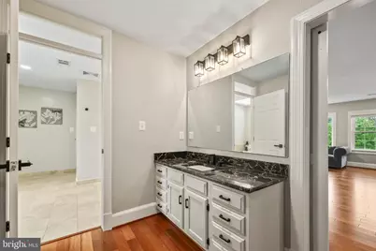
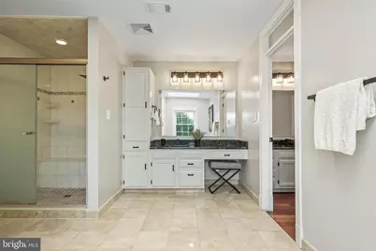
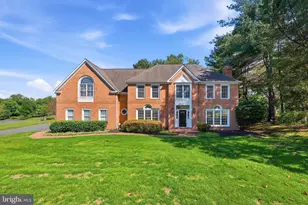
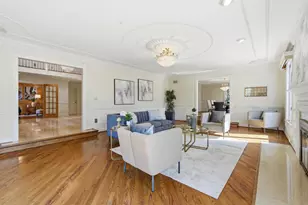
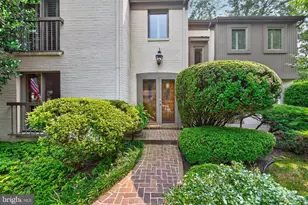
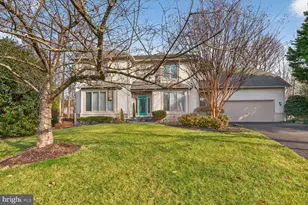
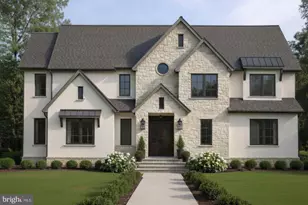
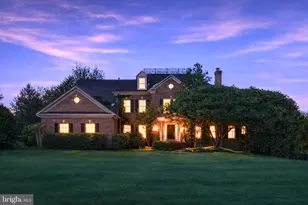
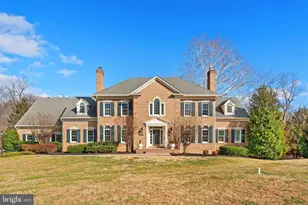
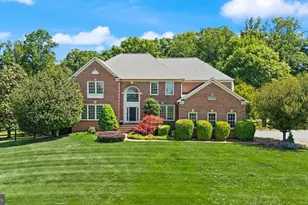
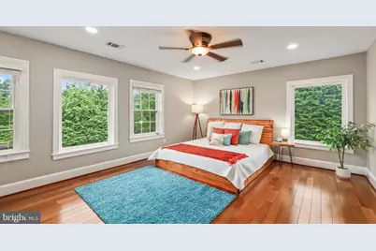
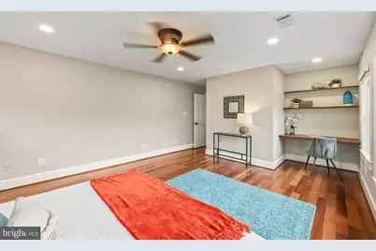
Welcome to this extraordinary all-brick estate, privately nestled on nearly two pristine acres in the highly coveted Langley High School district. Combining timeless craftsmanship with extensive recent updates, this exceptional residence offers an unparalleled blend of luxury, privacy, and everyday functionality. Meticulously maintained and thoughtfully enhanced, the home has been extensively updated to provide exceptional peace of mind. Recent improvements include a new roof (2023) with a transferable 50-year warranty, a whole-house water treatment system (2024), ten new windows (2024), two new HVAC systems (2025), and a comprehensive interior refresh in 2026 featuring fresh designer paint, stylish new light fixtures, upgraded door hardware, updated bathroom faucets and shower fixtures, and professional landscaping enhancements. The well and septic systems have also been recently serviced, ensuring this home is as functional as it is beautiful. Offering 5 bedrooms, 5 full bathrooms, and an impressive five garage spaces-including an attached 3-car garage and an oversized detached 2/3-car garage-this property is perfectly suited for car enthusiasts, hobbyists, collectors, or anyone seeking exceptional storage and workspace. A circular driveway, manicured landscaping, and mature trees create a grand first impression while enhancing the estate's peaceful, park-like setting. Inside, every detail reflects quality and thoughtful design. Brazilian cherry hardwood floors, updated designer lighting, refined architectural details, and beautifully renovated bathrooms create an elegant yet welcoming atmosphere. The spacious floor plan is equally suited for everyday living and large-scale entertaining. The gourmet kitchen is a chef's dream, featuring premium Wolf appliances, high-end granite countertops, abundant cabinetry, and generous prep space. It flows seamlessly into the inviting family room with a cozy fireplace and the light-filled sunroom, where expansive windows showcase picturesque views of the surrounding grounds. A handsome private office with custom library-style built-ins provides the perfect work-from-home retreat, while additional reading and flex spaces throughout the home offer versatility for today's lifestyle. The fully finished lower level is designed for entertaining, featuring striking Italian wallpaper murals, a gas fireplace, an impressive 16-foot wet bar, expansive recreation areas, and a private guest or in-law suite complete with a bedroom and full bath. Step outside to enjoy the beauty of nearly two acres of meticulously maintained grounds. The expansive Trex deck overlooks lush gardens, mature landscaping, cherry blossom trees, Japanese maples, and a charming gazebo, creating a private outdoor oasis ideal for relaxing, entertaining, or simply enjoying the serenity of nature. Offering the rare combination of nearly two private acres, extensive recent improvements, abundant garage space, luxury finishes, and a premier Langley High School location, this remarkable estate presents an exceptional opportunity to own one of the area's most distinguished homes.
Full Property Details
Full Property Details for 517 Seneca Rd
General
- Price: $1,975,000
- Taxes: $20,259 (2024)
- Status: Active
- Type: Single Family
- Source: BrightMLSMidAtlantic
- MLS ID: VAFX2315530
- Updated: 7/15/2026
- Added to Site: 49 day(s) ago
Interior
- Fireplace: Yes
- Number of Fireplaces: 3
- Appliances: Built-In Microwave, Dryer, Washer, Cooktop, Dishwasher, Disposal, Refrigerator, Stove
Rooms
Bathrooms
- Total Bathrooms: 5
- Full Bathrooms: 5
- Upper Floor Baths: 3
- Upper - Full Baths: 3
- Main Floor Baths: 1
- Main - Full Baths: 1
- Lower Floor Baths: 1
- Lower - Full Baths: 1
Bedrooms
- Total Bedrooms: 5
- Bedrooms Upper: 4
- Bedrooms Lower: 1
Parking
- Garage: Yes
- Garage Spaces: 5
- Total Spaces: 5
- Parking Type: Attached Garage, Detached Garage, Driveway
- Garage Description: Garage Door Opener, Inside Access, Covered Parking
Location
- County: FAIRFAX
- Subdivision: SENECA KNOLL
- Driving Directions: From I-495 to Georgetown Pike ( 193 ) towards Great Falls then right onto Seneca Rd. to 517 on the right
School Information
- School District: Fairfax County Public Schools
Heating & Cooling
- Cooling Type: Heat Pump(s)
- Cooling Fuel: Electric
- Heating Type: Heat Pump(s)
- Heating Fuel: Electric
- Water Heater: Natural Gas
Utilities
- Sewer: On Site Septic
- Water: Private, Well
Structural Information
- Architectural Style: Colonial
- Structure Type: Detached
- Construction: Brick, Combination
- Basement: Yes
- Basement Desc.: Fully Finished, Walkout Stairs
- Foundation: Other
- Stories Description: Lower 1, Main, Upper 1
- Square Feet: 6,609
- Sq. Ft. Source: Estimated
- Living Area: 6,609 Sq. Ft.
- Finished Above Grnd: 4,609 Sq. Ft.
- Finished Below Grnd: 2,000 Sq. Ft.
- Year Built: 1987
- Year Built Source: Assessor
Unit Information
Unit 1
- Bathrooms-Lower: 1
- Bedrooms-Lower: 1
Lot Features
- Lot Size (Acres): 1.78
- Lot Size (Sq. Ft.): 77,528
- Lot Size Source: Assessor
- Zoning: 100
Financial Considerations
- Price Per Sq. Ft.: $428.51
- Assessment Year: 2024
- Tax w/Assessment: $1,748,740
- Tax Amount: $20,259
- Tax Year: 2024
Disclosures and Reports
- Ownership: Fee Simple
Listed by Redfin Corporation, Mara D Gemond

Get Pre-Approved Today
Schools
Schools serving 517 Seneca Rd
School District:Fairfax County Public Schools
| Name | Grades | Distance |
|---|---|---|
Great Falls Elementary School 701 Walker Road, Great Falls, VA 22066 | PK-6 | 3.2 mi |
Cooper Middle School 977 Balls Hill Road, McLean, VA 22101 | 7-8 | 9.6 mi |
Langley High School 6520 Georgetown Pike, McLean, VA 22101 | 9-12 | 10.9 mi |
Disclaimer:
School attendance boundaries provided by ATTOM Data Solutions and are for reference only. Contact the school directly to verify enrollment eligibility.
Price & Sales History for 517 Seneca Rd
Date
Details
Price
Change
Source
6/02/2026
Listed
$1,975,000
17.56%
MLS
12/29/2021
Sold
$1,680,000
—
Public Record
Disclaimer: Historical sales information is derived from public records provided by the county offices. Information is not guaranteed and should be independently verified.
Tax History
Tax History for 517 Seneca Rd
Year
Property Taxes
Change
Tax Assessment
Change
2025
$20,484
1%
$1,772,010
1%
2024
$20,259
3%
$1,748,740
—
2023
$19,656
7%
$1,741,800
9%
2022
$18,294
20%
$1,599,820
23%
2021
$15,216
1%
$1,296,600
2%
2020
$15,075
2%
$1,273,780
2%
2019
$14,813
3%
$1,251,620
—
2018
$14,357
-1%
$1,248,450
3%
2017
$14,495
1%
$1,215,840
-2%
2016
$14,373
-1%
$1,240,620
-5%
2015
$14,565
3%
$1,305,140
3%
2014
$14,139
1%
$1,269,760
1%
2013
$13,971
—
$1,263,230
—
Disclaimer: Historical tax information is derived from public records provided by the county offices. Information is not guaranteed and should be independently verified.
Estimate the Cost
Estimate the Cost for 517 Seneca Rd
517 Seneca Road, Great Falls, VA 22066 (MLS# VAFX2315530) is a Single Family property with 5 bedrooms and 5 full bathrooms. 517 Seneca Road is currently listed for $1,975,000 and was received on June 02, 2026. Want to learn more about 517 Seneca Road? Do you have questions about finding other Single Family real estate for sale in Great Falls? You can browse all Great Falls real estate or contact a Coldwell Banker agent to request more information.