No photo available
$5,500 Coming Soon
Property Description
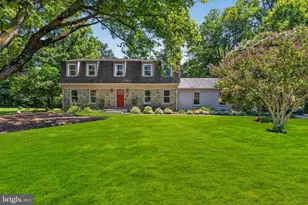
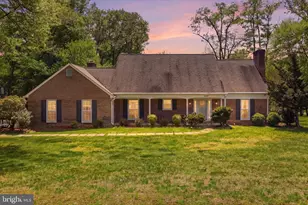
Welcome to 723 Forest Ridge Drive, a beautifully updated stone-front colonial nestled on nearly an acre in a quiet cul-de-sac in the heart of Great Falls. Perfectly blending privacy, neighborhood charm, and everyday convenience, this exceptional home is just minutes from the Village Centre. Step inside to discover rich hardwood floors throughout the main level, where timeless elegance meets modern comfort. The renovated, open-concept kitchen is the heart of the home, thoughtfully designed with a large center island, stainless steel appliances, a wine refrigerator, farmhouse sink, updated lighting, abundant cabinetry, and generous workspace for both everyday living and special occasions. Just off the garage, the remodeled laundry and mudroom offers stylish functionality. Upstairs, you'll find four spacious bedrooms, including a generous primary suite featuring a walk-in closet and a beautifully appointed en-suite bath. The finished lower level expands the home's living space with an expansive recreation room, and another fireplace-ideal for movie nights, game days, entertaining, or accommodating overnight guests. Outdoor living is equally impressive. The beautifully landscaped backyard offers a screened porch and adjoining deck, creating the perfect setting for morning coffee, al fresco dining, or relaxing while enjoying the peaceful surroundings. Additional highlights include an oversized two-car garage and an extended driveway providing ample parking and storage. Located within the highly sought-after Langley High School pyramid and offering easy access to Tysons, the Capital Beltway (I-495), the George Washington Memorial Parkway, and major commuter routes, this exceptional property delivers the perfect balance of tranquil living and everyday convenience. Welcome home to one of Great Falls' most desirable neighborhoods.
Full Property Details
Full Property Details for 723 Forest Ridge Dr
General
- Rent: $5,500
- Status: Coming Soon
- Type: Single Family
- Source: BrightMLSMidAtlantic
- MLS ID: VAFX2330930
- Updated: 8/8/2026
- Added to Site: 2 day(s) ago
- Expected Market Date: 8/24/2026
Rental Information
- Max. Lease (Mths): 24
- Min. Lease (Mths): 12
Interior
- Fireplace: Yes
- Number of Fireplaces: 2
Rooms
Bathrooms
- Total Bathrooms: 4
- Full Bathrooms: 2
- Half Bathrooms: 2
- Upper Floor Baths: 2
- Upper - Full Baths: 2
- Main Floor Baths: 1
- Main - 1/2 Baths: 1
- Lower Floor Baths: 1
- Lower - 1/2 Baths: 1
Bedrooms
- Total Bedrooms: 4
- Bedrooms Upper: 4
Parking
- Garage: Yes
- Garage Spaces: 2
- Total Spaces: 2
- Parking Type: Attached Garage
- Garage Description: Garage - Side Entry
Location
- County: FAIRFAX
- Subdivision: HIDDEN FOREST
- Driving Directions: Georgetown Pike to Ellsworth to right on Carol to right on Forest Ridge.
School Information
- School District: Fairfax County Public Schools
- Elementary School: Great Falls
- Middle School: Great Falls Elementary School
- High School: Langley
Community
- Pets Allowed: Yes
- Pets: Case by Case Basis
Heating & Cooling
- Central air: Yes
- Cooling Type: Central A/C
- Cooling Fuel: Electric
- Heating Type: Central
- Heating Fuel: Electric
- Water Heater: Electric
Utilities
- Sewer: Septic = # of BR
- Water: Well
Structural Information
- Architectural Style: Traditional
- Structure Type: Detached
- Construction: Aluminum Siding, Stone, Masonry
- Basement: Yes
- Basement Desc.: Connecting Stairway, Fully Finished
- Foundation: Slab
- Stories Description: Lower 1, Main, Upper 1
- Square Feet: 2,100
- Sq. Ft. Source: Assessor
- Living Area: 2,100 Sq. Ft.
- Finished Above Grnd: 2,100 Sq. Ft.
- Year Built: 1974
- Year Built Source: Assessor
- Property Condition: Excellent
Unit Information
Unit 1
- Bathrooms-Lower: 1
Lot Features
- Lot Size (Acres): 0.93
- Lot Size (Sq. Ft.): 40,373
- Lot Size Source: Assessor
- Zoning: 110
- Lot Description: Backs to Trees, Cul-de-sac, Private
Financial Considerations
- Price Per Sq. Ft.: $2.62
- Security Deposit: $5,500
- Tax Total Finished Sq. Ft.: 2100
Disclosures and Reports
- Ownership: Other
Listed by TTR Sothebys International Realty, Carol Ellickson
Schools
Schools serving 723 Forest Ridge Dr
School District:Fairfax County Public Schools
| Name | Grades | Distance |
|---|---|---|
Great Falls Elementary School 701 Walker Road, Great Falls, VA 22066 | PK-6 | 0.3 mi |
Cooper Middle School 977 Balls Hill Road, McLean, VA 22101 | 7-8 | 6.6 mi |
Langley High School 6520 Georgetown Pike, McLean, VA 22101 | 9-12 | 7.9 mi |
Disclaimer:
School attendance boundaries provided by ATTOM Data Solutions and are for reference only. Contact the school directly to verify enrollment eligibility.
Price History for 723 Forest Ridge Dr
Date
Details
Price
Change
Source
8/08/2026
Listed
$5,500
—
MLS
Disclaimer: Historical sales information is derived from public records provided by the county offices. Information is not guaranteed and should be independently verified.
723 Forest Ridge Drive, Great Falls, VA 22066 (MLS# VAFX2330930) is a Single Family property with 4 bedrooms, 2 full bathrooms and 2 partial bathrooms. 723 Forest Ridge Drive is currently listed for rent at $5,500 and was received on August 08, 2026. Want to learn more about 723 Forest Ridge Drive? Do you have questions about finding other real estate for sale or rent in Great Falls? You can browse all Great Falls rentals or contact a Coldwell Banker agent to request more information.