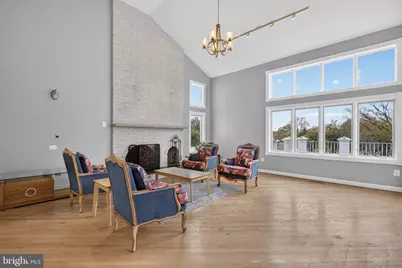
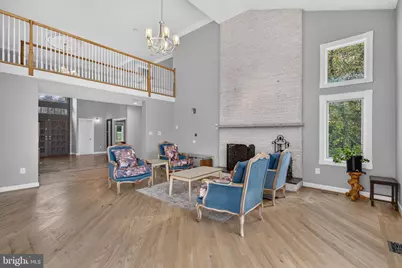
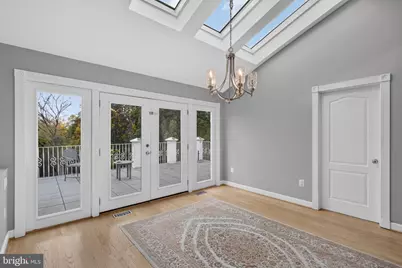
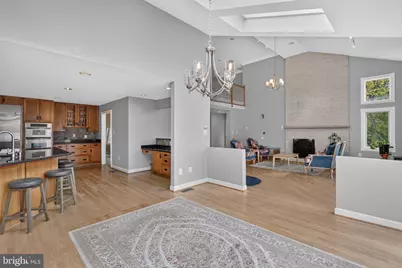
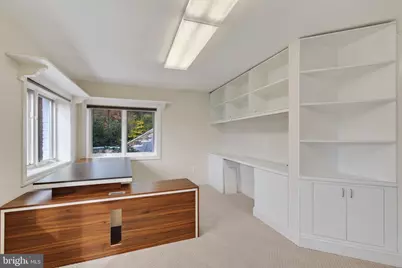
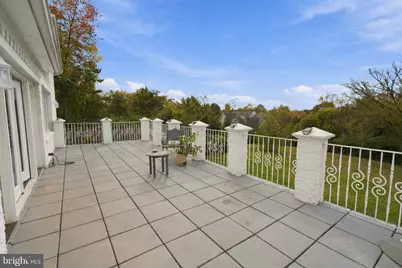
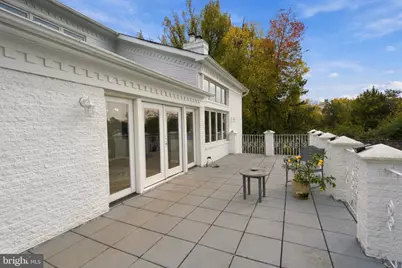
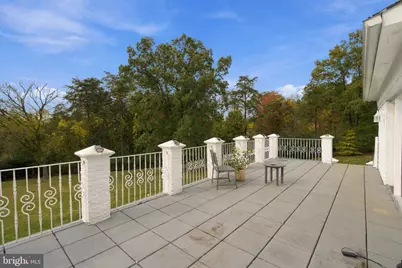
This is a carousel with tiles that activate property listing cards. Use the previous and next buttons to navigate.
$6,200 Just Listed
This is a carousel with tiles that activate property listing cards. Use the previous and next buttons to navigate.
Full Property Details for 740 Kentland Dr
General
- Rent: $6,200
- Status: Active
- Type: Single Family
- Source: BrightMLSMidAtlantic
- MLS ID: VAFX2348956
- Updated: 11/6/2026
- Days on Market: 1 days
- Added to Site: 3 day(s) ago
Rental Information
- Max. Lease (Mths): 36
- Min. Lease (Mths): 12
- Rent Includes: Air Conditioning, Electricity, Heat, Internet, Parking, Trash Removal
Interior
- Fireplace: Yes
- Number of Fireplaces: 1
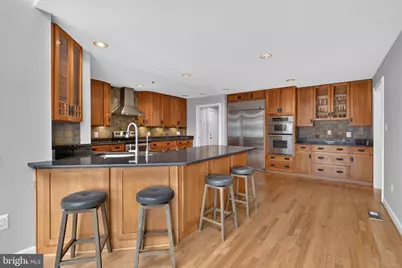
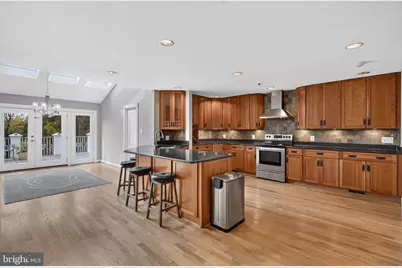
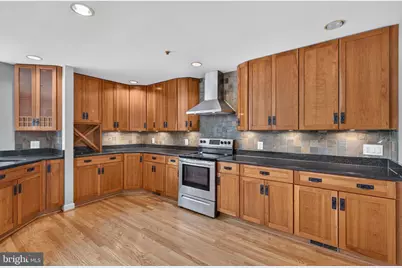
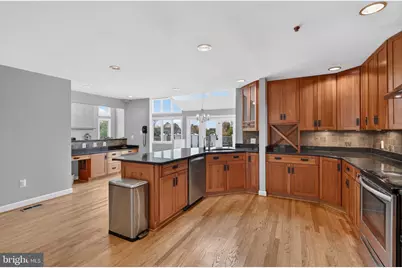
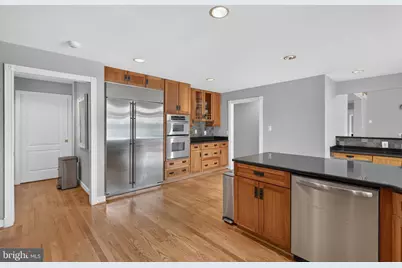
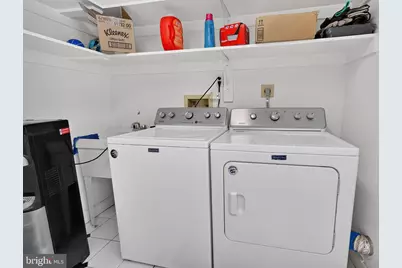
- Appliances: Built-In Range, Dishwasher, Disposal, Dryer, Exhaust Fan, Microwave, Refrigerator, Washer, Dryer - Electric
Rooms
Bathrooms
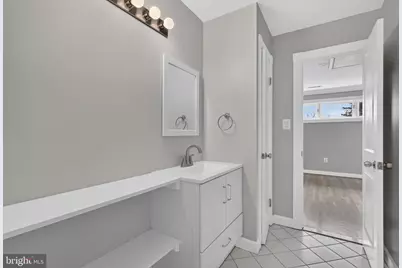
- Total Bathrooms: 4
- Full Bathrooms: 3
- Half Bathrooms: 1
- Upper Floor Baths: 2
- Upper - Full Baths: 2
- Main Floor Baths: 2
- Main - Full Baths: 1
- Main - 1/2 Baths: 1
Bedrooms
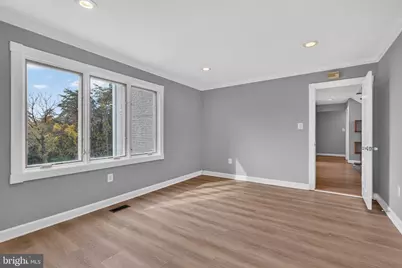
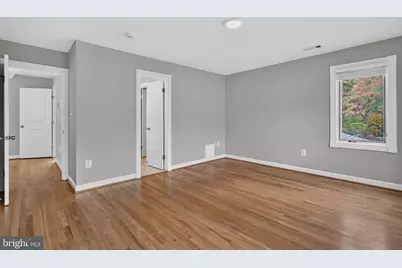
- Total Bedrooms: 5
- Bedrooms Upper: 4
- Bedrooms Main & Up: 1
Other Rooms
- Laundry: Has Laundry
Additional Information
- Pool: Yes
- Private Pool: Yes
- Pool Description: In Ground
Parking
- Parking Features: Asphalt Driveway, Circular Driveway
- Parking Type: Driveway
Location
- County: FAIRFAX
- Subdivision: KENTLAND FARMS
- Driving Directions: GPS
School Information
- School District: Fairfax County Public Schools
- Elementary School: Forestville
- Middle School: Cooper
- High School: Langley
Community
- Pets Allowed: Yes
- Pets: Pet Addendum/Deposit, Case by Case Basis
Heating & Cooling
- Central air: Yes
- Cooling Type: Central A/C
- Cooling Fuel: Electric
- Heating Type: 90% Forced Air
- Heating Fuel: Electric
- Water Heater: Electric
Utilities
- Sewer: On Site Septic
- Water: Well
Structural Information
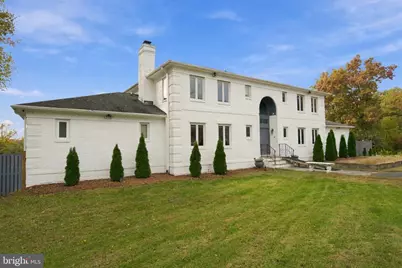
- Architectural Style: Colonial
- Structure Type: Detached
- Construction: Brick
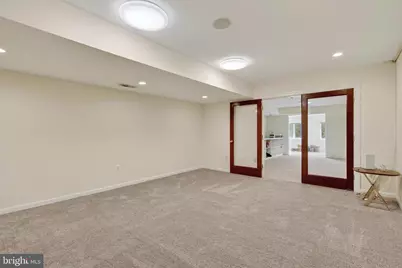
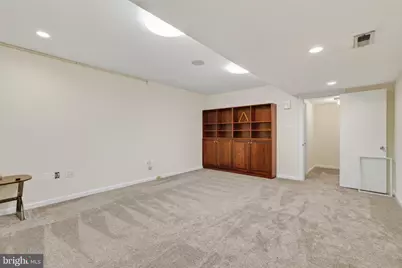
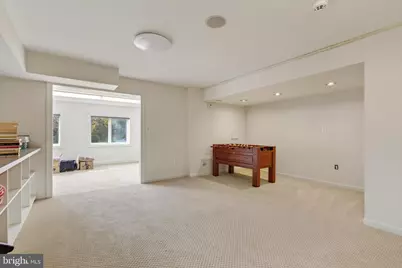
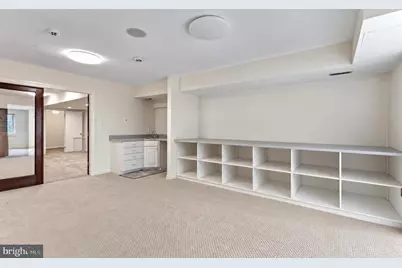
- Basement: Yes
- Basement Desc.: Walkout Level
- Foundation: Other
- Stories Description: Lower 1, Main, Upper 1
- Square Feet: 4,537
- Sq. Ft. Source: Estimated
- Living Area: 4,537 Sq. Ft.
- Finished Above Grnd: 4,537 Sq. Ft.
- Year Built: 1988
- Year Built Source: Assessor
Lot Features
- Lot Size (Acres): 2.65
- Lot Size (Sq. Ft.): 115,560
- Lot Size Source: Assessor
- Zoning: 100
Financial Considerations
- Price Per Sq. Ft.: $1.37
- Security Deposit: $6,200
- Tax w/Assessment: $1,960,710
- Owner Pays: Electricity, Internet, Taxes - Real Estate, Trash Collection
- Tenant Pays: Cable TV, Lawn/Tree/Shrub Care, Light Bulbs/Filters/Fuses/Alarm Care, Snow Removal
- Tax Total Finished Sq. Ft.: 4537
Disclosures and Reports
- Ownership: Other
- Inclusions: Can Be Partially Furnished
Listed by Washington Fine Properties, LLC, Lisa T Parcells and Washington Fine Properties, LLC, AMY DILLEY-DAVIS
Schools serving 740 Kentland Dr
| Name | Grades | Distance |
|---|---|---|
Forestville Elementary School 1085 Utterback Store Road, Great Falls, VA 22066 | PK-6 | 2.2 mi |
Cooper Middle School 977 Balls Hill Road, McLean, VA 22101 | 7-8 | 9.7 mi |
Langley High School 6520 Georgetown Pike, McLean, VA 22101 | 9-12 | 11 mi |
Price History for 740 Kentland Dr
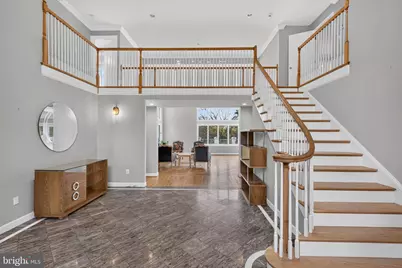
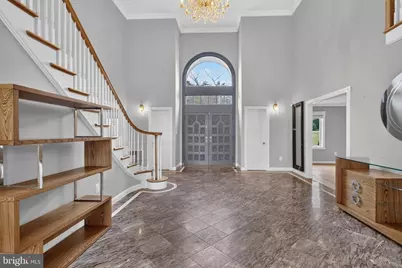
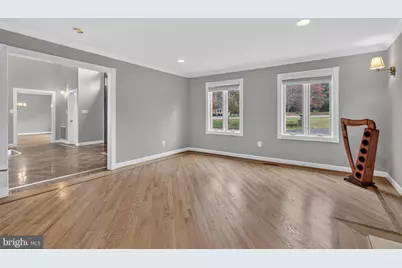
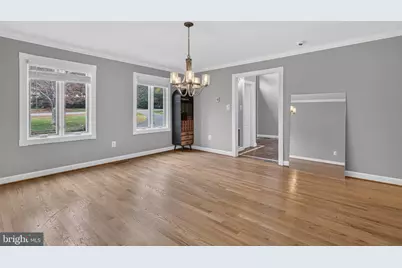
740 Kentland Drive, Great Falls, VA 22066 (MLS# VAFX2348956) is a Single Family property with 5 bedrooms, 3 full bathrooms and 1 partial bathroom. 740 Kentland Drive is currently listed for rent at $6,200 and was received on November 06, 2026. Want to learn more about 740 Kentland Drive? Do you have questions about finding other real estate for sale or rent in Great Falls? You can browse all Great Falls rentals or contact a Coldwell Banker agent to request more information.
