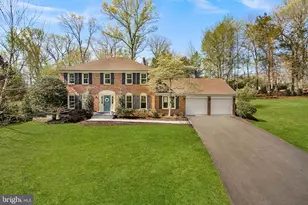
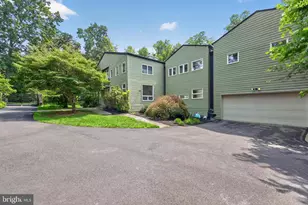
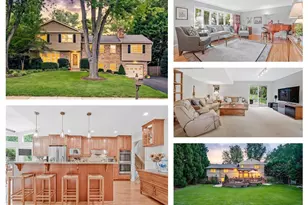
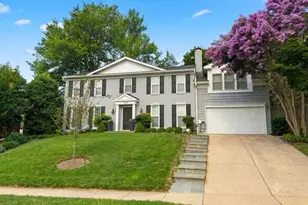
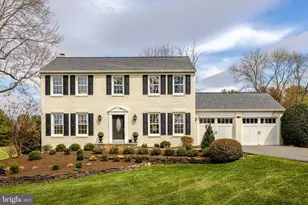
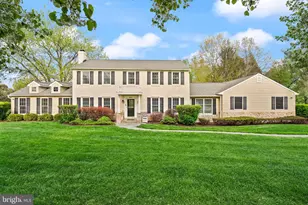
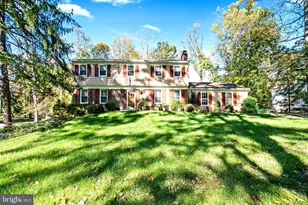
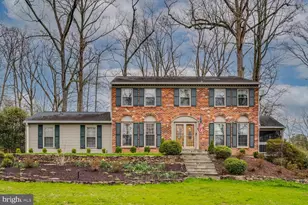
Full Property Details for 811 Follin Farm Ln
General
- Sold For: $1,675,000
- HOA FEE: $22/month
- HOA FEE FREQ.: Annually
- Taxes: $14,666 (2025)
- Status: Closed
- Type: Single Family
- Source: BrightMLSMidAtlantic
- MLS ID: VAFX2301718
- Added to Site: 155 day(s) ago
Interior
- Rooms/Areas: Living Room, Dining Room, Primary Bedroom, Bedroom 2, Bedroom 3, Bedroom 4, Kitchen, Family Room, Den, Foyer, Study, Laundry, Recreation Room, Storage Room, Primary Bathroom
- Interior Features: Curved Staircase, Formal/Separate Dining Room, Floor Plan - Traditional, Kitchen - Island, Kitchen - Gourmet, Upgraded Countertops, Wood Floors
- Fireplace: Yes
- Number of Fireplaces: 1
- Fireplace(s): Wood
- Appliances: Built-In Microwave, Washer, Dryer, Cooktop, Dishwasher, Disposal, Refrigerator, Icemaker, Oven - Wall
Rooms
- Total Bathrooms: 4
- Full Bathrooms: 3
- Half Bathrooms: 1
- Upper Floor Baths: 2
- Upper - Full Baths: 2
- Main Floor Baths: 1
- Main - 1/2 Baths: 1
- Lower Floor Baths: 1
- Lower - Full Baths: 1
- Total Bedrooms: 4
- Bedrooms Upper: 4
- Laundry: Main Floor, Dryer In Unit, Washer In Unit
Additional Information
- Shared Amenities: Common Grounds
Exterior
- Porch/Patio/Deck: Screened, Deck(s)
Parking
- Garage: Yes
- Garage Spaces: 2
- Total Spaces: 2
- Parking Type: Attached Garage, Driveway
- Garage Description: Garage - Front Entry, Garage Door Opener
Location
- County: FAIRFAX
- Subdivision: HICKORY CREEK
- Driving Directions: From I-495, take Exit 44 for Georgetown Pike (VA-193) and head west toward Great Falls, continue on Georgetown Pike for about 4 miles into the Village of Great Falls, turn left onto Walker Road, then take your first right onto Columbine Street, turn left onto Follin Farm Lane through the cul-de-sac to the private lane
School Information
- School District: Fairfax County Public Schools
Community
- Association: Yes
- Assoc. Fees Include: Insurance
Heating & Cooling
- Central air: Yes
- Cooling Type: Central A/C
- Cooling Fuel: Electric
- Heating Type: Forced Air
- Heating Fuel: Natural Gas
- Water Heater: Tankless, Natural Gas
Utilities
- Sewer: Septic = # of BR
- Water: Public
Structural Information
- Architectural Style: Colonial
- Structure Type: Detached
- Construction: Brick, Combination
- Basement: Yes
- Basement Desc.: Full
- Foundation: Permanent
- Stories Description: Lower 1, Main, Upper 1
- Square Feet: 3,586
- Sq. Ft. Source: Estimated
- Living Area: 3,346 Sq. Ft.
- Finished Above Grnd: 2,696 Sq. Ft.
- Finished Below Grnd: 650 Sq. Ft.
- Year Built: 1978
- Year Built Source: Assessor
Unit Information
Additional Structures
Lot Features
- Lot Size (Acres): 0.94
- Lot Size (Sq. Ft.): 40,749
- Lot Size Source: Assessor
- Zoning: 110
Financial Considerations
- Price Per Sq. Ft.: $639.84
- Association Fee: $260
- Assoc Fee Freq.: Annually
- Assessment Year: 2026
- County Tax: $14,241
- County Tax Freq: Annually
- Tax w/Assessment: $1,383,330
- Tax Amount: $14,666
- Tax Year: 2025
- Terms: Standard Sale
- Tax Total Finished Sq. Ft.: 2696
Disclosures and Reports
- Ownership: Fee Simple
- Section: 11B
- Lot Number: 56
Listed by Pearson Smith Realty, LLC, Raymond E Blankenship III
Sold by Compass, Dianne Van Volkenburg