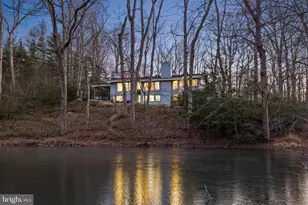
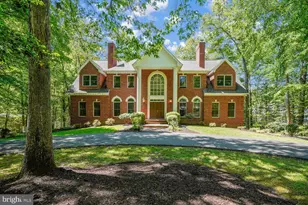
Full Property Details for 94 Interpromontory Rd
General
- Price: $1,775,000
- Taxes: $15,848 (2026)
- Status: Coming Soon
- Type: Single Family
- Source: BrightMLSMidAtlantic
- MLS ID: VAFX2342740
- Updated: 9/23/2026
- Added to Site: 2 day(s) ago
- Expected Market Date: 9/27/2026
Interior
- Number of Rooms: 12
- Rooms/Areas: Living Room, Dining Room, Kitchen, Family Room, Foyer, Breakfast Room, Utility Room, Conservatory Room
- Interior Features: Entry Level Bedroom, Exposed Beams, Floor Plan - Open, Formal/Separate Dining Room, Kitchen - Table Space, Pantry, Primary Bath(s), Recessed Lighting, Skylight(s), Water Treat System, Wood Floors
- Fireplace: Yes
- Number of Fireplaces: 2
- Fireplace(s): Double Sided, Fireplace - Glass Doors, Gas/Propane, Brick
- Appliances: Built-In Microwave, Cooktop, Dishwasher, Disposal, Dryer, Humidifier, Icemaker, Microwave, Oven - Double, Oven - Wall, Refrigerator, Six Burner Stove, Stainless Steel Appliances, Washer, Water Conditioner - Owned, Water Heater
- Flooring: Hardwood, Tile/Brick
Rooms
- Total Bathrooms: 3
- Full Bathrooms: 2
- Half Bathrooms: 1
- Main Floor Baths: 2
- Main - Full Baths: 1
- Main - 1/2 Baths: 1
- Lower Floor Baths: 1
- Lower - Full Baths: 1
- Total Bedrooms: 4
- Bedrooms Lower: 2
- Bedrooms Main & Up: 2
Additional Information
- Security/Safety: Smoke Detector
Exterior
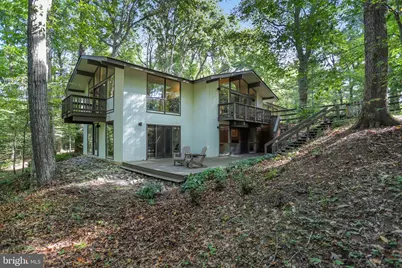
- Porch/Patio/Deck: Deck(s)
Parking
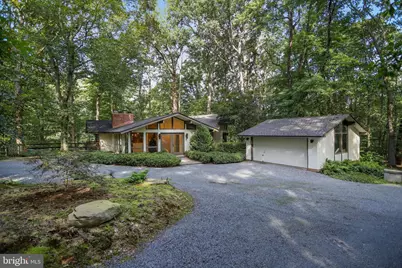
- Garage: Yes
- Garage Spaces: 2
- Total Spaces: 10
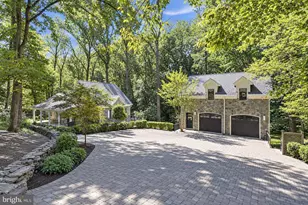
- Parking Features: Circular Driveway, Crushed Stone, Paved Driveway
- Parking Type: Detached Garage, Driveway
- Garage Description: Garage - Front Entry, Garage Door Opener
Location
- County: FAIRFAX
- Subdivision: SOUTHDOWN
- Cross Streets: Beach Mill Rd
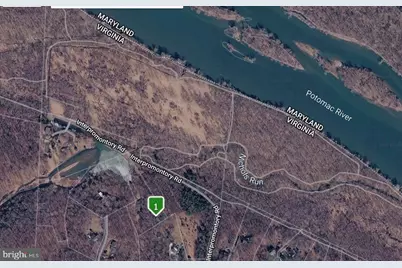
- Driving Directions: From 495, West on Georgetown Pike, R - Walker Rd, L - Beach Mill Rd, L - Bliss Ln. Bliss Ln turns into Commonage and then becomes Interpromontory. Drive to the end of Interpromontory and right before "No Exit" sign, turn LEFT at private drive to 94 Interpromontory.
- Direction Faces: Southeast
- Location Details: Rural
School Information
- School District: Fairfax County Public Schools
- Elementary School: Great Falls
- Middle School: Cooper
- High School: Langley
Heating & Cooling
- Central air: Yes
- Cooling Type: Central A/C, Ceiling Fan(s), Dehumidifier, Zoned
- Cooling Fuel: Electric
- Heating Type: Forced Air
- Heating Fuel: Propane - Owned
- Water Heater: Electric
Utilities
- Sewer: Public Sewer
- Water: Well
- Dist. to Water: 100 Feet
- Utility Description: Electric Available, Phone, Propane, Sewer Available, Water Available, Cable TV Available
Structural Information
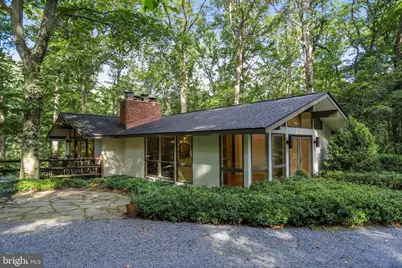
- Architectural Style: Mid-Century Modern
- Structure Type: Detached
- Construction: Wood Siding
- Basement: Yes
- Basement Entrance: Yes
- Basement Desc.: Connecting Stairway, Daylight, Full, Fully Finished, Heated, Improved, Interior Access, Outside Entrance, Side Entrance, Walkout Level, Windows
- Foundation: Slab
- Roof: Architectural Shingle
- Windows: Skylights, Sliding
- Doors: Sliding Glass
- Stories Description: Lower 1, Main
- Square Feet: 3,135
- Sq. Ft. Source: Estimated
- Living Area: 3,135 Sq. Ft.
- Finished Above Grnd: 2,985 Sq. Ft.
- Finished Below Grnd: 150 Sq. Ft.
- Year Built: 1970
- Year Built Source: Assessor
- Property Condition: Very Good
Unit Information
- Bathrooms-Lower: 1
- Bedrooms-Lower: 2
Additional Structures
- Other Structures: Garage(s)
Lot Features
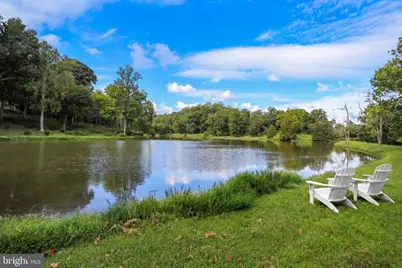
- Property View: Pond, Trees/Woods
- Lot Size (Acres): 5
- Lot Size (Sq. Ft.): 217,822
- Lot Size Source: Assessor
- Lot Dimensions: 5 acres
- Street/Road Desc.: Black Top
- Zoning: 100
- Lot Description: Irregular, No Thru Street, Pond, Private, Rear Yard, Secluded, SideYard(s), Sloping, Trees/Wooded, Backs - Parkland, Backs to Trees, Fishing Available
- Fencing (Description): Split Rail, Wood
Water Features
- Water Front: Yes
- Water View: Yes
- Navigable Water: Yes
- Water Access: Yes
- Water Access Desc: Private Access, Fishing Allowed, Canoe/Kayak
- Water Front Type: Pond
Financial Considerations
- Price Per Sq. Ft.: $594.64
- Other Fee: $1,750
- Other Fee Freq.: Annually
- Assessment Year: 2026
- City/TownTax Freq: Annually
- County Tax: $15,388
- County Tax Freq: Semi-Annually
- Tax w/Assessment: $1,373,950
- Tax Amount: $15,848
- Tax Year: 2026
Disclosures and Reports
- Ownership: Fee Simple
- Section: 3
Listed by Yeonas & Shafran Real Estate, LLC, Lorene Shafran