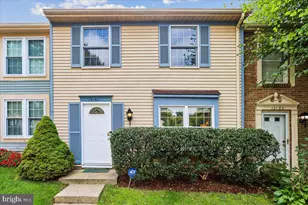
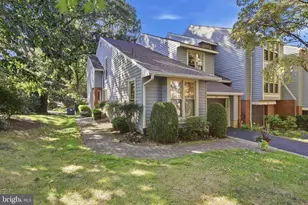
This is a carousel with tiles that activate property listing cards. Use the previous and next buttons to navigate.
1/1
$1,400,000
This is a carousel with tiles that activate property listing cards. Use the previous and next buttons to navigate.
1/1
Property Description
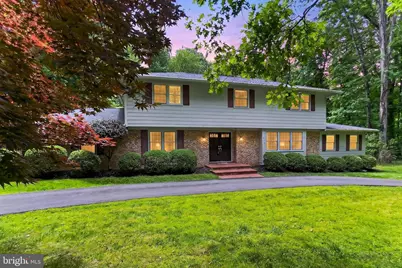
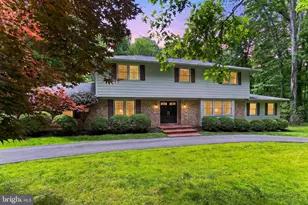
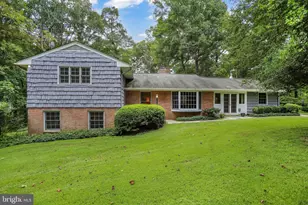
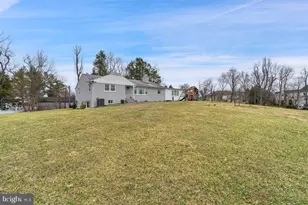
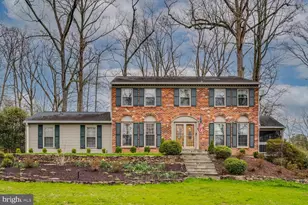
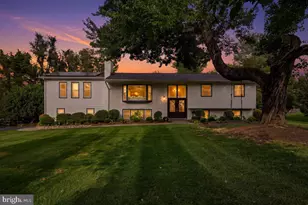
Gorgeous and level 2-acre lot in Great Falls with circular driveway. Update to suit yourself or build new. Tucked away among mature trees, this spacious 4-bedroom, 2.5-bath home offers the perfect blend of privacy, comfort, and timeless charm. With over 2,900 square feet of living space and a desirable 2-car garage, the property provides room to spread out both inside and out. The classic exterior and peaceful wooded views create a serene setting that feels private and inviting. Inside, you'll find generously sized living spaces filled with natural light, including formal and casual gathering areas ideal for everyday living and entertaining. The spacious kitchen and breakfast area overlook the beautiful backyard, creating the perfect backdrop for morning coffee or family meals. Upstairs, four well-appointed bedrooms provide flexibility for family, guests, or home office space, while the primary suite offers a private retreat. Outside, the expansive yard and mature landscaping create endless possibilities for outdoor enjoyment, gardening, recreation, or simply relaxing in nature. Enjoy the tranquility of country-style living with the convenience of nearby amenities, shopping, dining, and commuter routes. A rare opportunity to own a private retreat with space, character, and incredible potential.
Full Property Details
Full Property Details for 9507 Arnon Chapel Rd
General
- Sold For: $1,400,000
- Taxes: $13,377 (2025)
- Status: Closed
- Type: Single Family
- Source: BrightMLSMidAtlantic
- MLS ID: VAFX2311380
- Added to Site: 52 day(s) ago
Interior
- Rooms/Areas: Living Room, Dining Room, Primary Bedroom, Bedroom 2, Bedroom 3, Bedroom 4, Kitchen, Family Room, Basement, Breakfast Room, Great Room, Office
- Interior Features: Breakfast Area, Built-Ins, Carpet, Dining Area, Family Room Off Kitchen, Floor Plan - Traditional, Formal/Separate Dining Room, Kitchen - Eat-In, Chair Railings, Crown Moldings, Window Treatments, Wood Floors
- Fireplace: Yes
- Number of Fireplaces: 1
- Fireplace(s): Brick, Fireplace - Glass Doors, Mantel(s)
- Appliances: Built-In Microwave, Dishwasher, Disposal, Dryer, Oven/Range - Gas, Refrigerator, Washer
Rooms
Bathrooms
- Total Bathrooms: 3
- Full Bathrooms: 2
- Half Bathrooms: 1
- Upper Floor Baths: 2
- Upper - Full Baths: 2
- Main Floor Baths: 1
- Main - 1/2 Baths: 1
Bedrooms
- Total Bedrooms: 4
- Bedrooms Upper: 4
Other Rooms
- Laundry: Basement
Parking
- Garage: Yes
- Garage Spaces: 2
- Total Spaces: 2
- Parking Features: Asphalt Driveway, Private
- Parking Type: Attached Garage, Driveway
- Garage Description: Garage - Side Entry
Location
- County: FAIRFAX
- Subdivision: BOUNDBROOK
- Driving Directions: GPS
School Information
- School District: Fairfax County Public Schools
- Elementary School: Great Falls
- Middle School: Cooper
- High School: Langley
Heating & Cooling
- Central air: Yes
- Cooling Type: Central A/C
- Cooling Fuel: Electric
- Heating Type: Forced Air
- Heating Fuel: Natural Gas
- Water Heater: Electric
Utilities
- Sewer: Septic = # of BR
- Water: Private, Well
Structural Information
- Architectural Style: Colonial
- Structure Type: Detached
- Construction: Brick, Wood Siding
- Basement: Yes
- Basement Desc.: Daylight, Full, Walkout Stairs
- Foundation: Permanent
- Roof: Composite
- Stories Description: Main, Upper 1
- Square Feet: 2,913
- Sq. Ft. Source: Estimated
- Living Area: 2,913 Sq. Ft.
- Finished Above Grnd: 2,913 Sq. Ft.
- Year Built: 1973
- Year Built Source: Assessor
Lot Features
- Lot Size (Acres): 2.05
- Lot Size (Sq. Ft.): 89,098
- Lot Size Source: Assessor
- Zoning: 100
- Lot Description: Backs to Trees, Level, Private, Rear Yard, Trees/Wooded
Financial Considerations
- Price Per Sq. Ft.: $463.44
- Assessment Year: 2026
- County Tax: $12,989
- County Tax Freq: Annually
- Tax w/Assessment: $1,211,140
- Tax Amount: $13,377
- Tax Year: 2025
- Terms: Standard Sale
- Tax Total Finished Sq. Ft.: 2522
Disclosures and Reports
- Ownership: Fee Simple
- Section: 1
- Lot Number: 1
Listed by RE/MAX Gateway, LLC, Gary W Fitzgibbon
Sold by EXP Realty, LLC, Miguel Jubiz

Get Pre-Approved Today
Schools
Schools serving 9507 Arnon Chapel Rd
School District:Fairfax County Public Schools
| Name | Grades | Distance |
|---|---|---|
Great Falls Elementary School 701 Walker Road, Great Falls, VA 22066 | PK-6 | 1.1 mi |
Cooper Middle School 977 Balls Hill Road, McLean, VA 22101 | 7-8 | 6.1 mi |
Langley High School 6520 Georgetown Pike, McLean, VA 22101 | 9-12 | 7.2 mi |
Disclaimer:
School attendance boundaries provided by ATTOM Data Solutions and are for reference only. Contact the school directly to verify enrollment eligibility.
Price & Sales History for 9507 Arnon Chapel Rd
Date
Details
Price
Change
Source
6/09/2026
Sold
$1,400,000
3.7%
MLS
5/16/2026
Listed
$1,350,000
—
MLS
Disclaimer: Historical sales information is derived from public records provided by the county offices. Information is not guaranteed and should be independently verified.
9507 Arnon Chapel Road, Great Falls, VA 22066 (MLS# VAFX2311380) is a Single Family property that was sold at $1,400,000 on June 09, 2026. Want to learn more about 9507 Arnon Chapel Road? Do you have questions about finding other Single Family real estate for sale in Great Falls? You can browse all Great Falls real estate or contact a Coldwell Banker agent to request more information.