No photo available
$4,950,000 Just Listed
Property Description
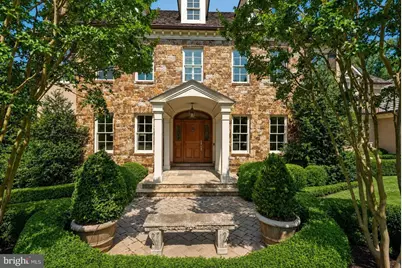
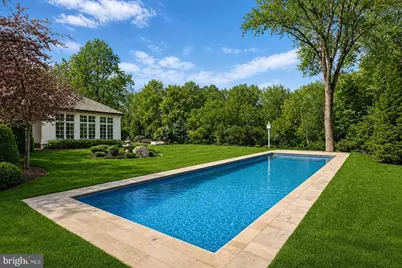
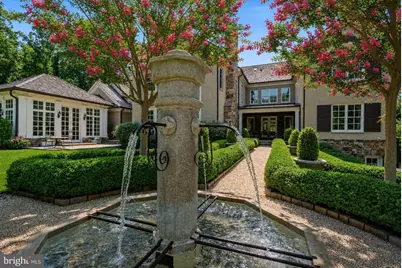
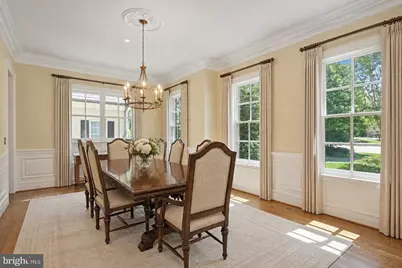
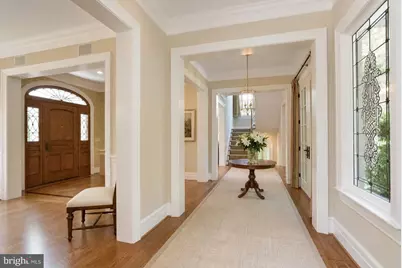
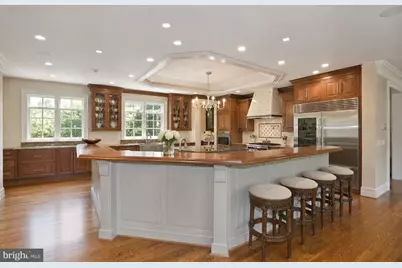
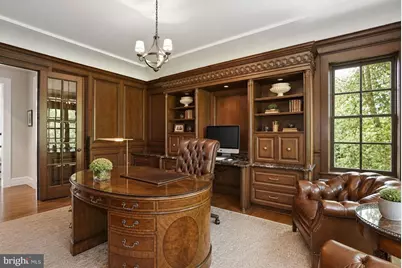
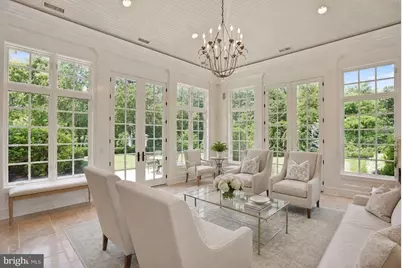
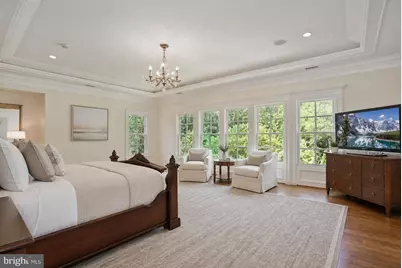
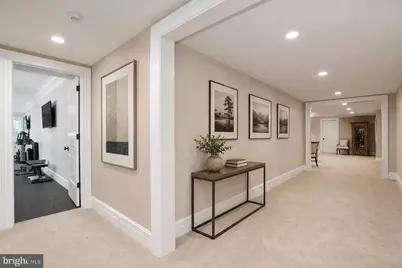
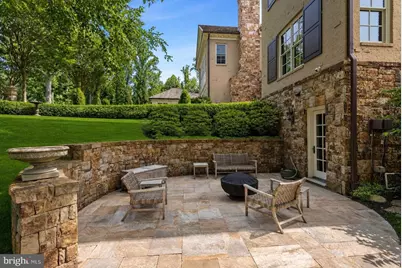
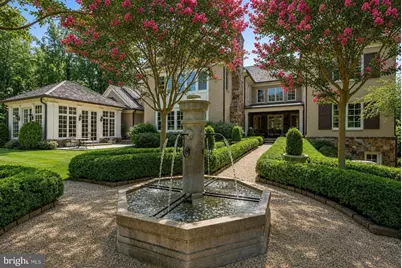
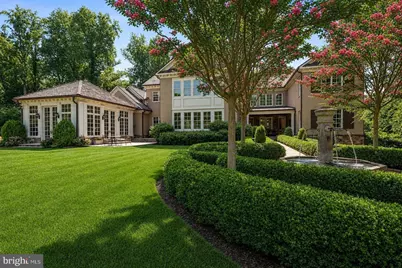
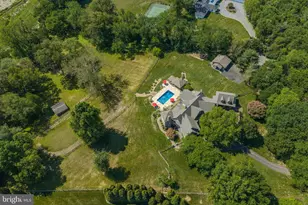
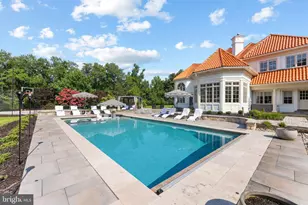
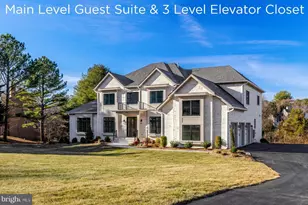
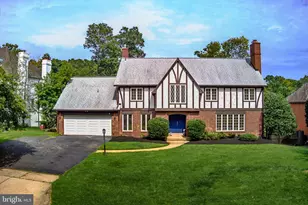
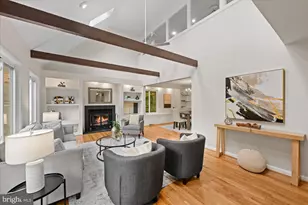
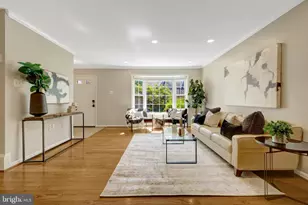
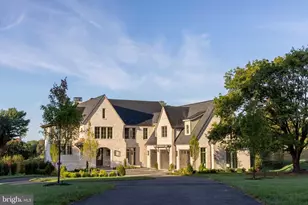
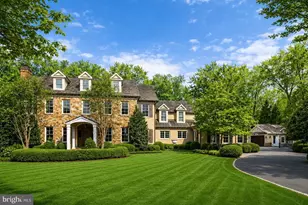
Privately positioned at the end of a quiet cul-de-sac on nearly two acres, this exceptional custom home by Artisan Builders offers timeless architecture, extraordinary craftsmanship, and a rare connection to nature. Backing to more than five acres of private historic preservation land, the property is surrounded by beautifully landscaped grounds, creating a serene and private retreat complete with a pool, gardens, fountains, patios, and mature trees. The elegant main level features an inviting foyer with custom wall coverings and art glass windows, a living room with coffered ceiling and marble fireplace, and a formal dining room featuring custom paneling and Italian plaster walls. The handsome library offers custom mahogany built-ins and paneling, while the chef's kitchen is appointed with Lobkovitch cabinetry, top-of-the-line appliances, a walk-in pantry, and breakfast area. A comfortable den with surround sound, sunroom with heated floors, spacious mudroom, and two powder rooms complete the main level. The upper level features a luxurious owner's suite with a spa-inspired bath, Perrin & Rowe fixtures, and custom closets, along with three additional en-suite bedrooms, each with walk-in closets and separate heating and cooling zones. The lower level is designed for entertaining with a recreation room, fireplace, wet bar, fitness room, laundry, and generous storage. From the rear loggia, enjoy the spectacular grounds designed by Charles Owen Fine Landscaping, featuring elegant fountains, lush gardens, a fire pit, expansive lawn, and a charming Hartley Botanic English greenhouse with an irrigated vegetable garden. Offering exceptional privacy while remaining minutes from River Bend Country Club, Great Falls Village, parks, public and private schools, and the shopping and dining of Great Falls, Tysons, and Reston Town Center, this is a truly special estate in one of Great Falls' most desirable settings.
Full Property Details
Full Property Details for 9698 Mill Ridge Ln
General
- Price: $4,950,000
- HOA FEE: $437/month
- HOA FEE FREQ.: Quarterly
- Taxes: $39,659 (2026)
- Status: Active
- Type: Single Family
- Source: BrightMLSMidAtlantic
- MLS ID: VAFX2338162
- Updated: Today (8/28/2026)
- Added to Site: Today
Interior
- Interior Features: Breakfast Area, Built-Ins, Family Room Off Kitchen, Kitchen - Gourmet, Kitchen - Island, Recessed Lighting, Walk-in Closet(s), Wood Floors, Water Treat System, Butlers Pantry, Carpet, Chair Railings, Formal/Separate Dining Room, Kitchen - Table Space, Pantry, Primary Bath(s), Bathroom - Stall Shower, Wainscotting, Wet/Dry Bar
- Fireplace: Yes
- Number of Fireplaces: 3
- Fireplace(s): Wood, Gas/Propane
- Appliances: Dishwasher, Disposal, Dryer, Exhaust Fan, Humidifier, Icemaker, Microwave, Oven - Wall, Oven/Range - Gas, Refrigerator, Washer
- Flooring: Hardwood, Carpet
Rooms
Bathrooms
- Total Bathrooms: 7
- Full Bathrooms: 5
- Half Bathrooms: 2
- Upper Floor Baths: 4
- Upper - Full Baths: 4
- Main Floor Baths: 2
- Main - 1/2 Baths: 2
- Lower Floor Baths: 1
- Lower - Full Baths: 1
Bedrooms
- Total Bedrooms: 5
- Bedrooms Upper: 4
- Bedrooms Lower: 1
Other Rooms
- Laundry: Lower Floor
Additional Information
- Pool: Yes
- Private Pool: Yes
- Pool Description: Heated, In Ground
- Security/Safety: Electric Alarm, Exterior Cameras, Monitored
Exterior
- Exterior Features: Exterior Lighting, Water Fountains
- Porch/Patio/Deck: Patio(s)
Parking
- Garage: Yes
- Garage Spaces: 3
- Total Spaces: 3
- Parking Type: Attached Garage, Detached Garage
- Garage Description: Garage Door Opener
Location
- County: FAIRFAX
- Subdivision: LANE AT FOUR STAIRS
- Driving Directions: Head Northwest on Georgetown Pike, Left on Leigh Mill Road, Right on Mill Ridge Lane. House will be at the end of the cul-de-sac.
School Information
- School District: Fairfax County Public Schools
- Elementary School: Colvin Run
- Middle School: Cooper
- High School: Langley
Community
- Association: Yes
- Assoc. Name: LANE AT FOUR STAIRS
- Assoc. Fees Include: Common Area Maintenance
Heating & Cooling
- Central air: Yes
- Cooling Type: Central A/C
- Cooling Fuel: Electric
- Heating Type: Forced Air
- Heating Fuel: Propane - Owned
- Water Heater: Propane
Utilities
- Sewer: Septic = # of BR
- Water: Well
Structural Information
- Architectural Style: Colonial
- Structure Type: Detached
- Builder: Artisan Builders, LLC
- Construction: Other
- Basement: Yes
- Basement Desc.: Fully Finished
- Foundation: Other
- Roof: Shake
- Walls/Ceilings: High, Tray Ceilings, Vaulted Ceilings
- Doors: French
- Stories Description: Lower 1, Main, Upper 1
- Square Feet: 9,095
- Sq. Ft. Source: Estimated
- Living Area: 9,095 Sq. Ft.
- Finished Above Grnd: 6,482 Sq. Ft.
- Finished Below Grnd: 2,613 Sq. Ft.
- Year Built: 2010
- Year Built Source: Assessor
Unit Information
Unit 1
- Bathrooms-Lower: 1
- Bedrooms-Lower: 1
Additional Structures
- Other Structures: Greenhouse, Garage(s)
Lot Features
- Property View: Garden/Lawn, Scenic Vista, Trees/Woods
- Lot Size (Acres): 1.87
- Lot Size (Sq. Ft.): 81,457
- Lot Size Source: Estimated
- Zoning: 100
- Lot Description: Backs - Parkland, Cul-de-sac, Landscaping, Private, Rear Yard
Financial Considerations
- Price Per Sq. Ft.: $763.65
- Association Fee: $1,312
- Assoc Fee Freq.: Quarterly
- Assessment Year: 2024
- City/TownTax Freq: Annually
- County Tax Freq: Annually
- Tax Amount: $39,659
- Tax Year: 2026
- Tax Total Finished Sq. Ft.: 6591
Disclosures and Reports
- Ownership: Fee Simple
- Lot Number: 3
Listed by Washington Fine Properties, LLC, Piper Gioia Yerks

Get Pre-Approved Today
Schools
Schools serving 9698 Mill Ridge Ln
School District:Fairfax County Public Schools
| Name | Grades | Distance |
|---|---|---|
Colvin Run Elementary School 1400 Trap Road, Vienna, VA 22182 | PK-6 | 2.7 mi |
Cooper Middle School 977 Balls Hill Road, McLean, VA 22101 | 7-8 | 5.2 mi |
Langley High School 6520 Georgetown Pike, McLean, VA 22101 | 9-12 | 6.6 mi |
Disclaimer:
School attendance boundaries provided by ATTOM Data Solutions and are for reference only. Contact the school directly to verify enrollment eligibility.
Price & Sales History for 9698 Mill Ridge Ln
Date
Details
Price
Change
Source
8/28/2026
Listed
$4,950,000
51.15%
MLS
12/08/2021
Sold
$3,275,000
—
Public Record
Disclaimer: Historical sales information is derived from public records provided by the county offices. Information is not guaranteed and should be independently verified.
Tax History
Tax History for 9698 Mill Ridge Ln
Year
Property Taxes
Change
Tax Assessment
Change
2024
$37,376
—
$3,197,790
-1%
2024
$37,376
—
$3,226,280
—
Disclaimer: Historical tax information is derived from public records provided by the county offices. Information is not guaranteed and should be independently verified.
Estimate the Cost
Estimate the Cost for 9698 Mill Ridge Ln
9698 Mill Ridge Lane, Great Falls, VA 22066 (MLS# VAFX2338162) is a Single Family property with 5 bedrooms, 5 full bathrooms and 2 partial bathrooms. 9698 Mill Ridge Lane is currently listed for $4,950,000 and was received on August 28, 2026. Want to learn more about 9698 Mill Ridge Lane? Do you have questions about finding other Single Family real estate for sale in Great Falls? You can browse all Great Falls real estate or contact a Coldwell Banker agent to request more information.