Full Property Details for 1720 Sherry Ln
General
- Sold For: $550,000
- HOA FEE: $200/month
- Taxes: $5,101 (2026)
- Status: Closed
- Type: Single Family
- Source: BrightMLSMidAtlantic
- MLS ID: VAHC2000612
- Added to Site: 131 day(s) ago
Interior
- Rooms/Areas: Living Room, Dining Room, Bedroom 2, Bedroom 3, Kitchen, Breakfast Room, Bedroom 1, Loft, Recreation Room
- Interior Features: Breakfast Area, Carpet, Floor Plan - Open, Primary Bath(s), Walk-in Closet(s)
- Appliances: Built-In Microwave, Dishwasher, Dryer - Electric, Oven/Range - Electric, Refrigerator, Washer, Water Heater
- Flooring: Hardwood
Rooms
- Total Bathrooms: 4
- Full Bathrooms: 4
- Upper Floor Baths: 1
- Upper - Full Baths: 1
- Main Floor Baths: 2
- Main - Full Baths: 2
- Lower Floor Baths: 1
- Lower - Full Baths: 1
- Total Bedrooms: 3
- Bedrooms Upper: 1
- Bedrooms Main & Up: 2
- Laundry: Has Laundry, Main Floor
Additional Information
- Shared Amenities: Pool - Outdoor, Swimming Pool
- Shared Pool: Yes
- Pool: Yes
Exterior
- Exterior Features: Awning(s)
- Porch/Patio/Deck: Deck(s), Patio(s)
Parking
- Garage: Yes
- Garage Spaces: 2
- Total Spaces: 4
- Parking Type: Attached Garage, Driveway
- Garage Description: Garage - Front Entry, Garage Door Opener, Inside Access
Location
- County: HARRISONBURG CITY
- Subdivision: HERITAGE ESTATES
- Driving Directions: 33 West, Left on Garber's Church Rd, Left on Sherry Ln.
- Direction Faces: South
- City Limits: Yes
School Information
- School District: Harrisonburg City Public Schools
- Elementary School: Bluestone
- Middle School: Thomas Harrison
- High School: Harrisonburg
Community
- Association: Yes
- Assoc. Name: HERITAGE ESTATES
- Adult Community: Yes
Heating & Cooling
- Central air: Yes
- Cooling Type: Central A/C
- Cooling Fuel: Electric
- Heating Type: Central
- Heating Fuel: Electric
- Water Heater: Electric
Utilities
- Sewer: Public Sewer
- Water: Public
Structural Information
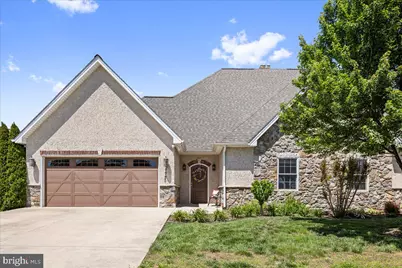
- Architectural Style: Contemporary
- Structure Type: Twin/Semi-Detached
- Builder: Jerry Scripture
- Construction: Stucco, Stone
- Basement: Yes
- Basement Entrance: Yes
- Basement Desc.: Interior Access, Outside Entrance, Partially Finished, Walkout Level, Windows, Workshop, Poured Concrete
- Foundation: Concrete Perimeter
- Roof: Architectural Shingle
- Walls/Ceilings: Dry Wall
- Doors: Sliding Glass
- Stories Description: Lower 1, Main, Upper 1
- Square Feet: 3,851
- Sq. Ft. Source: Estimated
- Living Area: 2,754 Sq. Ft.
- Finished Above Grnd: 2,189 Sq. Ft.
- Finished Below Grnd: 565 Sq. Ft.
- Unfin. Above Grnd: 81 Sq. Ft.
- Year Built: 2014
- Year Built Source: Estimated
- Property Condition: Excellent
Unit Information
Lot Features
- Property View: Golf Course
- Lot Size (Acres): 0.24
- Lot Size (Sq. Ft.): 10,454
- Lot Size Source: Estimated
- Zoning: R2C
Financial Considerations
- Price Per Sq. Ft.: $264.5
- Association Fee: $200
- Assoc Fee Freq.: Monthly
- Assessment Year: 2026
- City/TownTax Freq: Annually
- Tax w/Assessment: $505,100
- Tax Amount: $5,101
- Tax Year: 2026
- Terms: Standard Sale
Disclosures and Reports
- Ownership: Fee Simple
- Inclusions: Refrigerator, Dishwasher, Range, Microwave, Clothes Washer and Dryer, dust collector and workshop benches
Listed by Valley Realty Associates, Michael Kalman
Sold by Non Subscribing Office, Non Subscribing Member