This is a carousel with tiles that activate property listing cards. Use the previous and next buttons to navigate.
1/1
$1,650,000
This is a carousel with tiles that activate property listing cards. Use the previous and next buttons to navigate.
1/1
Property Description
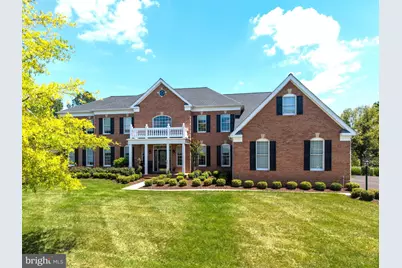
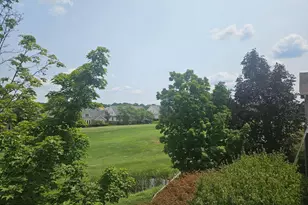
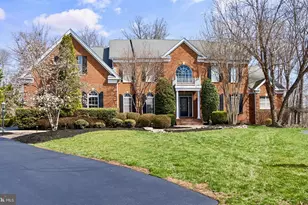
Set within the prestigious gated golf course community of Dominion Valley Country Club, this extraordinary four-sided brick Hampton model delivers refined luxury, spectacular golf course views, and over $300,000 in premium upgrades. A dramatic two-story foyer with dual curved staircases creates an unforgettable first impression, setting the stage for the elegant craftsmanship and expansive living spaces found throughout the home. Thoughtfully redesigned with exceptional attention to detail, the residence showcases refinished hardwood floors, custom moldings, designer lighting and chandeliers, and tailored window treatments throughout. At the heart of the home, the stunning gourmet kitchen underwent a complete six-figure renovation featuring custom cabinetry with under-cabinet lighting, quartzite countertops and backsplash, top-tier WiFi-enabled appliances, a 6-burner gas range with hood, and an impressive 10-foot island with seating on both sides - perfectly designed for entertaining and everyday living alike. The soaring two-story family room is anchored by a beautifully renovated gas fireplace, while the sun-filled 400-square-foot conservatory offers a peaceful retreat with walls of windows, abundant natural light, and new hardwood flooring. Just off the kitchen, the covered rear porch overlooks the picturesque 2nd hole of the Arnold Palmer Signature Golf Course, creating the perfect setting for morning coffee or evening gatherings. Upstairs, all four bedrooms feature private ensuite baths, offering comfort and privacy for family and guests. The luxurious primary suite includes upgraded custom closet systems designed to maximize storage and functionality in the his-and-her walk-in closets, as well as a private laundry set. The fully finished lower level adds incredible flexibility with a complete second kitchen, spacious recreation and family rooms, exercise room, den/flex space, two full bathrooms, and extensive storage options - ideal for entertaining, multi-generational living, or extended guest stays. Additional upgrades include designer wallpaper, renovated mudroom, garage flooring, exterior lighting, professional landscaping completed in 2023, and more. Major system updates include a new roof and HVAC systems installed in 2022. A new washer and dryer are located on the upper level, with an additional set available for installation on the main or lower level. Residents of Dominion Valley Country Club enjoy resort-style amenities including a renovated clubhouse, sports pavilion, indoor and outdoor pools, fitness facilities, tennis and basketball courts, playgrounds, fishing ponds, walking trails, and optional golf memberships. Conveniently located near major commuter routes, shopping, and dining, this remarkable property offers an exceptional blend of luxury, comfort, and country club living.
Full Property Details
Full Property Details for 15214 Golf View Dr
General
- Sold For: $1,650,000
- HOA FEE: $213/month
- Taxes: $14,994 (2026)
- Status: Closed
- Type: Single Family
- Source: BrightMLSMidAtlantic
- MLS ID: VAPW2120166
- Added to Site: 126 day(s) ago
Interior
- Rooms/Areas: Living Room, Dining Room, Primary Bedroom, Bedroom 2, Bedroom 3, Bedroom 4, Bedroom 5, Kitchen, Game Room, Family Room, Den, Foyer, Breakfast Room, Laundry, Office, Recreation Room, Solarium, Storage Room
- Interior Features: Bathroom - Jetted Tub, Breakfast Area, Built-Ins, Central Vacuum, Crown Moldings, Curved Staircase, Double/Dual Staircase, Family Room Off Kitchen, Floor Plan - Open, Kitchen - Gourmet, Kitchen - Island, Sprinkler System, Wood Floors
- Fireplace: Yes
- Number of Fireplaces: 1
- Flooring: Hardwood, Carpet
Rooms
Bathrooms
- Total Bathrooms: 8
- Full Bathrooms: 6
- Half Bathrooms: 2
- Upper Floor Baths: 4
- Upper - Full Baths: 4
- Main Floor Baths: 2
- Main - 1/2 Baths: 2
- Lower Floor Baths: 2
- Lower - Full Baths: 2
Bedrooms
- Total Bedrooms: 5
- Bedrooms Upper: 4
- Bedrooms Lower: 1
Additional Information
- Shared Amenities: Bar/Lounge, Basketball Courts, Common Grounds, Dining Rooms, Fitness Center, Gated Community, Golf Course Membership Available, Horse Trails, Jog/Walk Path, Meeting Room, Pickleball Courts, Picnic Area, Pool - Indoor, Pool - Outdoor, Bike Trail, Tennis Courts, Tot Lots/Playground, Volleyball Courts
- Shared Pool: Yes
- Pool: Yes
Exterior
- Exterior Features: Lawn Sprinkler
- Porch/Patio/Deck: Porch(es)
Parking
- Garage: Yes
- Garage Spaces: 3
- Total Spaces: 3
- Parking Type: Attached Garage
- Garage Description: Garage - Side Entry
Location
- County: PRINCE WILLIAM
- Subdivision: DOMINION VALLEY COUNTRY CLUB
- Driving Directions: gps
School Information
- School District: Prince William County Public Schools
- Elementary School: Alvey
- Middle School: Ronald Wilson Reagan
- High School: Battlefield
Community
- Association: Yes
- Assoc. Name: DVOA
- Assoc. Fees Include: Common Area Maintenance, Management, Pool(s), Reserve Funds, Road Maintenance, Security Gate, Snow Removal, Trash
Heating & Cooling
- Central air: Yes
- Cooling Type: Central A/C, Ceiling Fan(s)
- Cooling Fuel: Electric
- Heating Type: Forced Air
- Heating Fuel: Natural Gas
- Water Heater: Natural Gas
Utilities
- Sewer: Private Sewer
- Water: Public
Structural Information
- Architectural Style: Colonial
- Structure Type: Detached
- Builder: Toll Brothers
- Model: Hampton
- Construction: Brick
- Basement: Yes
- Basement Desc.: Heated, Walkout Stairs, Windows
- Foundation: Slab
- Walls/Ceilings: 2 Story Ceilings, 9'+ Ceilings, Tray Ceilings
- Stories Description: Lower 1, Main, Upper 1
- Square Feet: 9,311
- Sq. Ft. Source: Assessor
- Living Area: 8,930 Sq. Ft.
- Finished Above Grnd: 6,200 Sq. Ft.
- Finished Below Grnd: 2,730 Sq. Ft.
- Year Built: 2006
- Year Built Source: Assessor
- Property Condition: Excellent
Unit Information
Unit 1
- Bathrooms-Lower: 2
- Bedrooms-Lower: 1
Lot Features
- Property View: Golf Course
- Lot Size (Acres): 0.39
- Lot Size (Sq. Ft.): 17,136
- Lot Size Source: Assessor
- Zoning: RPC
Financial Considerations
- Price Per Sq. Ft.: $266.13
- Association Fee: $213
- Assoc Fee Freq.: Monthly
- Other Fee: $103
- Other Fee Freq.: Monthly
- Assessment Year: 2026
- City/TownTax Freq: Annually
- County Tax: $13,703
- County Tax Freq: Annually
- Tax w/Assessment: $1,584,200
- Tax Amount: $14,994
- Tax Year: 2026
- Terms: Standard Sale
- Tax Total Finished Sq. Ft.: 8930
Disclosures and Reports
- Ownership: Fee Simple
- Section: 6
- Lot Number: 49
Listed by CENTURY 21 New Millennium, Paulina Stowell
Sold by Washington Fine Properties, LLC, Debra Meighan

Get Pre-Approved Today
Schools
Schools serving 15214 Golf View Dr
School District:Prince William County Public Schools
| Name | Grades | Distance |
|---|---|---|
J.W. Alvey Elementary School 5300 Waverly Farm Drive, Haymarket, VA 20169 | K-5 | 0.8 mi |
Ronald Wilson Reagan Middle School 15801 Tanning House Place, Haymarket, VA 20169 | 6-8 | 1.3 mi |
Battlefield High School 15000 Graduation Drive, Haymarket, VA 20169 | 9-12 | 1.1 mi |
Disclaimer:
School attendance boundaries provided by ATTOM Data Solutions and are for reference only. Contact the school directly to verify enrollment eligibility.
Price & Sales History for 15214 Golf View Dr
Date
Details
Price
Change
Source
9/17/2026
Sold
$1,650,000
—
MLS
8/12/2026
Price Reduced
$1,650,000
-1.49%
MLS
8/03/2026
Price Reduced
$1,675,000
-1.47%
MLS
6/25/2026
Price Reduced
$1,699,999
-2.86%
MLS
5/21/2026
Listed
$1,750,000
—
MLS
Disclaimer: Historical sales information is derived from public records provided by the county offices. Information is not guaranteed and should be independently verified.
15214 Golf View Drive, Haymarket, VA 20169 (MLS# VAPW2120166) is a Single Family property that was sold at $1,650,000 on September 17, 2026. Want to learn more about 15214 Golf View Drive? Do you have questions about finding other Single Family real estate for sale in Haymarket? You can browse all Haymarket real estate or contact a Coldwell Banker agent to request more information.