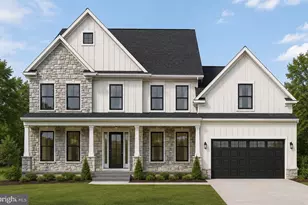
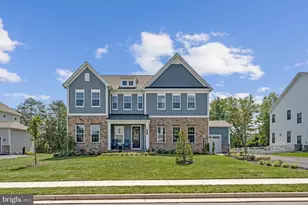
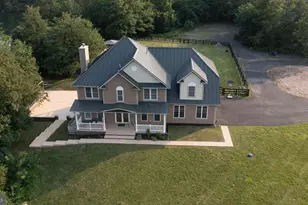
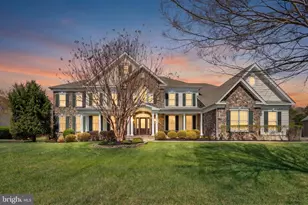
This is a carousel with tiles that activate property listing cards. Use the previous and next buttons to navigate.
1/1
$1,674,900
This is a carousel with tiles that activate property listing cards. Use the previous and next buttons to navigate.
1/1
Property Description
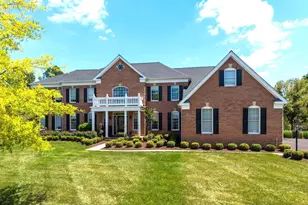
Your private backyard resort awaits in Dominion Valley Country Club! This incredible Hampton Model from the Estate Collection backs to the immaculate fairways of the 8th hole and showcases a spectacular heated pool with waterfall, diving board and hot tub-plus over $170K in recent upgrades. Perfectly located inside the main gate on a desirable cul-de-sac, this impressive residence offers approx. 8,000 sq ft on 3 finished levels with 5 BR/5 full and 2 half Baths and is just a short walk to the Country Club, Sports Pavilion, pools, playground, basketball and tennis courts. A grand 2 story foyer with a dramatic butterfly staircase sets the tone for the home's elegance. The formal living and dining rooms feature crown molding, shadow boxes, plantation shutters while the updated gourmet kitchen impresses with professionally painted cabinetry, a large center island, quartzite countertops, elegant tile backsplash, stainless steel appliances and walk-in pantry. The sun-filled 2 story family room is the heart of the home, highlighted by a floor-to-ceiling stone gas fireplace and a wall of windows. A main-level office with custom built-ins and bay window provides an ideal work-from-home space. Upstairs, the luxurious owner's suite offers a private retreat with a sitting room, three-sided fireplace, spa-inspired bath, and two walk-in closets. Three additional spacious bedrooms each feature en-suite baths. The walk-up lower level is designed for entertaining and everyday living with a custom wet bar, expansive recreation area, sitting room with fireplace, 5th bedroom, full bath, gym, hobby room and abundant storage. Step outside to the exceptional backyard oasis featuring the private heated pool, maintenance-free deck, professional landscaping, outdoor lighting and irrigation system-perfect for relaxing or entertaining while enjoying tranquil golf course views. Recent upgrades include wood floors on the main and upper lvls, fireplace stonework, kitchen and mudroom remodel, designer lighting, paint, carpet, landscaping and outdoor lighting. Major updates include roof (2017), main-level HVAC (2022), and pool pump with Wi-Fi controls (2022). Residents enjoy resort-style living with Dominion Valley's Arnold Palmer Signature Golf Course, renovated clubhouse, state-of-the-art Sports Pavilion, five swimming pools including an indoor pool, tennis and basketball courts, playgrounds, miles of walking and biking trails, and two fishing ponds-all within a community served by highly rated schools.
Full Property Details
Full Property Details for 15050 Doral Pl
General
- Sold For: $1,674,900
- HOA FEE: $214/month
- Taxes: $12,435 (2025)
- Status: Closed
- Type: Single Family
- Source: BrightMLSMidAtlantic
- MLS ID: VAPW2114814
- Added to Site: 148 day(s) ago
Interior
- Rooms/Areas: Living Room, Dining Room, Primary Bedroom, Sitting Room, Bedroom 2, Bedroom 3, Bedroom 4, Bedroom 5, Kitchen, Game Room, Foyer, Breakfast Room, 2nd Stry Fam Rm, Laundry, Office, Recreation Room, Hobby Room
- Interior Features: Additional Stairway, Bar, Breakfast Area, Built-Ins, Carpet, Chair Railings, Curved Staircase, Crown Moldings, Double/Dual Staircase, Family Room Off Kitchen, Floor Plan - Open, Formal/Separate Dining Room, Kitchen - Gourmet, Kitchen - Island, Pantry, Bathroom - Soaking Tub, Walk-in Closet(s), Wood Floors
- Fireplace: Yes
- Number of Fireplaces: 3
- Fireplace(s): Gas/Propane
- Appliances: Central Vacuum, Cooktop, Dishwasher, Disposal, Dryer, Exhaust Fan, Icemaker, Humidifier, Intercom, Oven - Double, Oven - Wall, Refrigerator, Stainless Steel Appliances, Washer
- Flooring: Hardwood
Rooms
Bathrooms
- Total Bathrooms: 7
- Full Bathrooms: 5
- Half Bathrooms: 2
- Upper Floor Baths: 4
- Upper - Full Baths: 4
- Main Floor Baths: 2
- Main - 1/2 Baths: 2
- Lower Floor Baths: 1
- Lower - Full Baths: 1
Bedrooms
- Total Bedrooms: 5
- Bedrooms Upper: 4
- Bedrooms Lower: 1
Other Rooms
- Laundry: Main Floor
Additional Information
- Shared Amenities: Bar/Lounge, Basketball Courts, Bike Trail, Club House, Fitness Center, Exercise Room, Gated Community, Golf Course, Golf Course Membership Available, Meeting Room, Picnic Area, Pool - Indoor, Pool - Outdoor, Putting Green, Tennis Courts, Tot Lots/Playground, Volleyball Courts
- Pool: Yes
- Private Pool: Yes
- Pool Description: In Ground
Exterior
- Exterior Features: Extensive Hardscape, Hot Tub
- Porch/Patio/Deck: Deck(s), Patio(s)
Parking
- Garage: Yes
- Garage Spaces: 3
- Total Spaces: 3
- Parking Features: Asphalt Driveway
- Parking Type: Attached Garage
- Garage Description: Garage - Side Entry
Location
- County: PRINCE WILLIAM
- Subdivision: DOMINION VALLEY COUNTRY CLUB
- Driving Directions: gps
- Location Details: Adjoins Golf Course
School Information
- School District: Prince William County Public Schools
- Elementary School: Alvey
- Middle School: Ronald Wilson Reagan
- High School: Battlefield
Community
- Association: Yes
- Assoc. Fees Include: Management, Pool(s), Road Maintenance, Security Gate, Snow Removal, Trash
Heating & Cooling
- Central air: Yes
- Cooling Type: Central A/C
- Cooling Fuel: Electric
- Heating Type: Forced Air
- Heating Fuel: Natural Gas
- Water Heater: Natural Gas
Utilities
- Sewer: Public Sewer
- Water: Public
Structural Information
- Architectural Style: Colonial
- Structure Type: Detached
- Builder: Toll Brothers
- Model: Hampton
- Construction: Stucco
- Basement: Yes
- Basement Desc.: Fully Finished, Walkout Stairs
- Foundation: Slab
- Walls/Ceilings: 2 Story Ceilings, 9'+ Ceilings
- Windows: Bay/Bow
- Stories Description: Lower 1, Main, Upper 1
- Square Feet: 7,831
- Sq. Ft. Source: Assessor
- Living Area: 6,922 Sq. Ft.
- Finished Above Grnd: 5,235 Sq. Ft.
- Finished Below Grnd: 1,687 Sq. Ft.
- Year Built: 2002
- Year Built Source: Assessor
- Property Condition: Excellent
Unit Information
Unit 1
- Bathrooms-Lower: 1
- Bedrooms-Lower: 1
Lot Features
- Property View: Golf Course
- Lot Size (Acres): 0.45
- Lot Size (Sq. Ft.): 19,453
- Lot Size Source: Assessor
- Zoning: RPC
- Lot Description: Cul-de-sac, Landscaping, Premium
- Fencing (Description): Fully
Financial Considerations
- Price Per Sq. Ft.: $319.94
- Association Fee: $214
- Assoc Fee Freq.: Monthly
- Other Fee: $103
- Other Fee Freq.: Monthly
- Assessment Year: 2025
- City/TownTax Freq: Annually
- County Tax: $11,372
- County Tax Freq: Annually
- Tax w/Assessment: $1,255,200
- Tax Amount: $12,435
- Tax Year: 2025
- Terms: Standard Sale
- Tax Total Finished Sq. Ft.: 6922
Disclosures and Reports
- Ownership: Fee Simple
- Section: 1
- Lot Number: 11
Listed by CENTURY 21 New Millennium, Paulina Stowell
Sold by Century 21 Redwood Realty, Kevin E LaRue

Get Pre-Approved Today
Schools
Schools serving 15050 Doral Pl
School District:Prince William County Public Schools
| Name | Grades | Distance |
|---|---|---|
J.W. Alvey Elementary School 5300 Waverly Farm Drive, Haymarket, VA 20169 | K-5 | 0.9 mi |
Ronald Wilson Reagan Middle School 15801 Tanning House Place, Haymarket, VA 20169 | 6-8 | 1.3 mi |
Battlefield High School 15000 Graduation Drive, Haymarket, VA 20169 | 9-12 | 0.5 mi |
Disclaimer:
School attendance boundaries provided by ATTOM Data Solutions and are for reference only. Contact the school directly to verify enrollment eligibility.
Price & Sales History for 15050 Doral Pl
Date
Details
Price
Change
Source
7/16/2026
Sold
$1,674,900
—
MLS
4/02/2026
Listed
$1,674,900
—
MLS
Disclaimer: Historical sales information is derived from public records provided by the county offices. Information is not guaranteed and should be independently verified.
15050 Doral Place, Haymarket, VA 20169 (MLS# VAPW2114814) is a Single Family property that was sold at $1,674,900 on July 16, 2026. Want to learn more about 15050 Doral Place? Do you have questions about finding other Single Family real estate for sale in Haymarket? You can browse all Haymarket real estate or contact a Coldwell Banker agent to request more information.