
This is a carousel with tiles that activate property listing cards. Use the previous and next buttons to navigate.
1/1
$413,000
This is a carousel with tiles that activate property listing cards. Use the previous and next buttons to navigate.
1/1
Property Description
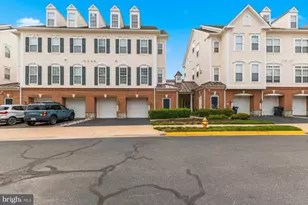
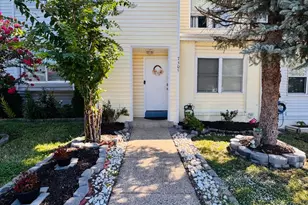
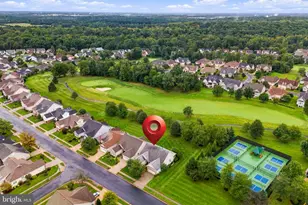
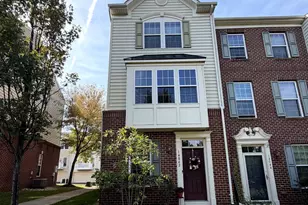
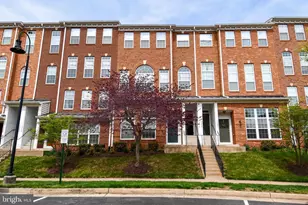
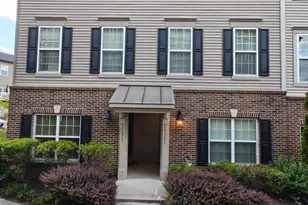
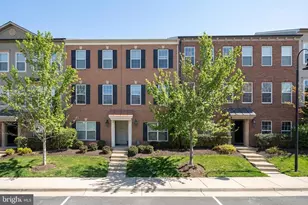
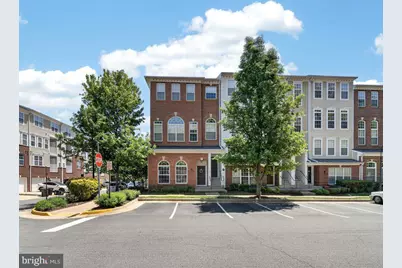
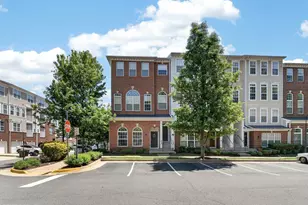
Recently remodeled and move-in ready, this beautifully maintained end-unit townhome blends comfort, style, and convenience in a highly desirable community. Featuring 2 bedrooms, 2 full baths, 1 half bath, cathedral ceiling, and spacious two levels, this home offers a modern, low-maintenance lifestyle with thoughtful updates throughout and high-end brand new appliances. As an end unit, the home is filled with natural light from extra windows, creating a bright and welcoming atmosphere. Large living room windows overlook a peaceful conservancy, adding privacy and tranquility. Hardwood floors span the main level, complementing the open-concept design that seamlessly connects the living, dining, and kitchen areas, great for entertaining family and friends. The recently remodeled kitchen is the centerpiece, showcasing granite countertops, modern cabinetry, gas cooking, and high-end stainless-steel appliances. The adjacent living room features a soaring two-story ceiling and a cozy fireplace. A convenient half bath and direct access to the attached garage with opener complete the main level. Upstairs, you'll find two spacious bedrooms. The primary suite features a private bath with dual vanities, a soaking tub, separate shower, and access to a private balcony. The secondary bedroom includes its own full bath, offering flexibility for guests, a kids room, or a home office. Fresh paint and meticulous care make this home truly move-in ready and a true gem. Located just steps from community amenities like the pool, picnic area, and tot lot, and minutes from I-66, Route 15, shopping, dining, and Dulles International Airport, the convenience is unmatched. This home offers the perfect combination of updated living, ideal location, and everyday comfort! Ready for you to call home.
Full Property Details
Full Property Details for 15251 Avens Creek Dr
General
- Sold For: $413,000
- HOA FEE: $100/month
- Taxes: $3,723 (2025)
- Status: Closed
- Type: Townhouse
- Source: BrightMLSMidAtlantic
- MLS ID: VAPW2118978
- Added to Site: 59 day(s) ago
Interior
- Interior Features: Carpet, Floor Plan - Open, Recessed Lighting, Family Room Off Kitchen, Sprinkler System
- Fireplace: Yes
- Number of Fireplaces: 1
- Appliances: Built-In Microwave, Dishwasher, Disposal, Dryer, Refrigerator, Stove, Washer
Rooms
Bathrooms
- Total Bathrooms: 3
- Full Bathrooms: 2
- Half Bathrooms: 1
- Upper Floor Baths: 2
- Upper - Full Baths: 2
- Main Floor Baths: 1
- Main - 1/2 Baths: 1
Bedrooms
- Total Bedrooms: 2
- Bedrooms Upper: 2
Other Rooms
- Laundry: Washer In Unit, Dryer In Unit
Additional Information
- Shared Amenities: Pool - Outdoor, Tot Lots/Playground
- Shared Pool: Yes
- Pool: Yes
Exterior
- Exterior Features: Sidewalks, Street Lights
Parking
- Garage: Yes
- Garage Spaces: 1
- Total Spaces: 1
- Parking Type: Attached Garage
- Garage Description: Garage Door Opener, Garage - Rear Entry
Location
- County: PRINCE WILLIAM
- Subdivision: MARKET CENTER CONDOMINIUM
- Building Name: MARKET CENTER CONDO
- Driving Directions: Please Use GPS
School Information
- School District: Prince William County Public Schools
- Elementary School: Alvey
- Middle School: Ronald Wilson Regan
- High School: Battlefield
Community
- Association: Yes
- Assoc. Fees Include: Lawn Care Front, Management, Pool(s), Road Maintenance, Snow Removal, Trash, Water
- Pets Allowed: Yes
- Pets: Cats OK, Dogs OK
Heating & Cooling
- Central air: Yes
- Cooling Type: Central A/C
- Cooling Fuel: Electric
- Heating Type: Forced Air
- Heating Fuel: Natural Gas
- Water Heater: Electric
Utilities
- Sewer: Public Sewer
- Water: Public
Structural Information
- Architectural Style: Colonial
- Structure Type: End of Row/Townhouse
- Construction: Combination
- Foundation: Slab
- Stories Description: Main, Upper 1
- Square Feet: 1,282
- Sq. Ft. Source: Assessor
- Living Area: 1,282 Sq. Ft.
- Finished Above Grnd: 1,282 Sq. Ft.
- Year Built: 2009
- Year Built Source: Assessor
- Property Condition: Excellent
Lot Features
- Zoning: PMD
Financial Considerations
- Price Per Sq. Ft.: $322.15
- Association Fee: $100
- Assoc Fee Freq.: Monthly
- Condo Fee: $275
- Condo Fee Freq: Monthly
- Assessment Year: 2025
- City/TownTax Freq: Annually
- County Tax: $3,365
- County Tax Freq: Annually
- Tax w/Assessment: $386,500
- Tax Amount: $3,723
- Tax Year: 2025
- Terms: Standard Sale
- Tax Total Finished Sq. Ft.: 1282
Disclosures and Reports
- Ownership: Condominium
- Condo: Yes
Get Pre-Approved Today
Schools
Schools serving 15251 Avens Creek Dr
School District:Prince William County Public Schools
| Name | Grades | Distance |
|---|---|---|
Haymarket Elementary School 15500 Learning Lane, Haymarket, VA 20169 | K-5 | 1.4 mi |
Ronald Wilson Reagan Middle School 15801 Tanning House Place, Haymarket, VA 20169 | 6-8 | 1.8 mi |
Battlefield High School 15000 Graduation Drive, Haymarket, VA 20169 | 9-12 | 1.6 mi |
Disclaimer:
School attendance boundaries provided by ATTOM Data Solutions and are for reference only. Contact the school directly to verify enrollment eligibility.
Price & Sales History for 15251 Avens Creek Dr
Date
Details
Price
Change
Source
6/11/2026
Sold
$413,000
—
MLS
5/08/2026
Listed
$413,000
—
MLS
Disclaimer: Historical sales information is derived from public records provided by the county offices. Information is not guaranteed and should be independently verified.
15251 Avens Creek Drive, Haymarket, VA 20169 (MLS# VAPW2118978) is a Townhouse property that was sold at $413,000 on June 11, 2026. This property was listed by Katrina Funkhouser from our Fairfax County Regional Office Office.Want to learn more about 15251 Avens Creek Drive? Do you have questions about finding other Townhouse real estate for sale in Haymarket? You can browse all Haymarket real estate or contact a Coldwell Banker agent to request more information.