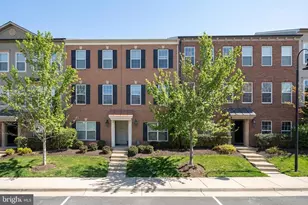
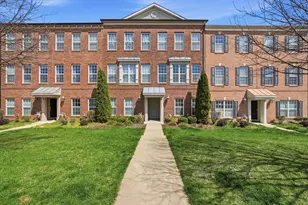
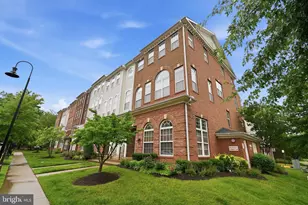
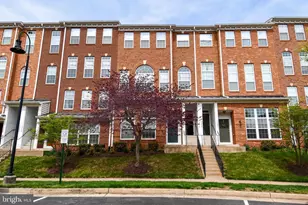
Full Property Details for 15381 Rosemont Manor Dr
General
- Sold For: $470,500
- HOA FEE: $385/month
- Taxes: $4,030 (2025)
- Status: Closed
- Type: Townhouse
- Source: BrightMLSMidAtlantic
- MLS ID: VAPW2119488
- Added to Site: 160 day(s) ago
Rooms
- Total Bathrooms: 4
- Full Bathrooms: 3
- Half Bathrooms: 1
- Upper Floor Baths: 2
- Upper - Full Baths: 2
- Main Floor Baths: 1
- Main - 1/2 Baths: 1
- Lower Floor Baths: 1
- Lower - Full Baths: 1
- Total Bedrooms: 3
- Bedrooms Upper: 2
- Bedrooms Lower: 1
- Laundry: Has Laundry, Upper Floor
Additional Information
- Shared Amenities: Common Grounds, Picnic Area, Pool - Outdoor, Tot Lots/Playground
- Shared Pool: Yes
- Pool: Yes
Parking
- Garage: Yes
- Garage Spaces: 1
- Total Spaces: 1
- Parking Features: Paved Driveway
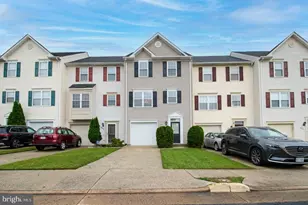
- Parking Type: Attached Garage
- Garage Description: Additional Storage Area, Garage - Rear Entry, Garage Door Opener, Inside Access
Location
- County: PRINCE WILLIAM
- Subdivision: MARKET CENTER CONDOMINIUM
- Driving Directions: 66 West to Haymarket Exit (James Madison Highway), Route 15, turn right. Left on Heathcoate Blvd. Right on Rosemont Manor Drive.
School Information
- School District: Prince William County Public Schools
- Elementary School: Haymarket
- Middle School: Ronald Wilson Reagan
- High School: Battlefield
Community
- Assoc. Fees Include: Common Area Maintenance, Pool(s), Recreation Facility, Sewer, Snow Removal, Trash, Water
- Pets Allowed: Yes
- Pets: No Pet Restrictions
Heating & Cooling
- Central air: Yes
- Cooling Type: Central A/C
- Cooling Fuel: Electric
- Heating Type: Forced Air
- Heating Fuel: Natural Gas
- Water Heater: Natural Gas
Utilities
- Sewer: Public Sewer
- Water: Public
Structural Information
- Architectural Style: Contemporary, Traditional
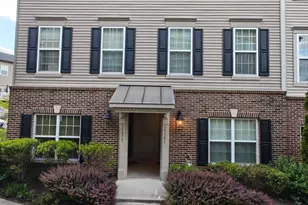
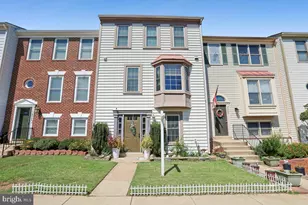
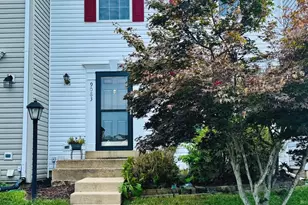
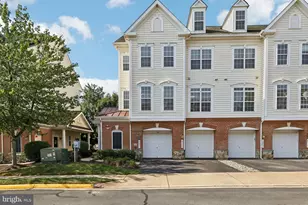
- Structure Type: Interior Row/Townhouse
- Construction: Combination
- Foundation: Slab
- Roof: Shingle
- Walls/Ceilings: Dry Wall
- Stories Description: Lower 1, Main, Upper 1
- Square Feet: 1,890
- Sq. Ft. Source: Assessor
- Living Area: 1,614 Sq. Ft.
- Finished Above Grnd: 1,280 Sq. Ft.
- Finished Below Grnd: 334 Sq. Ft.
- Year Built: 2014
- Year Built Source: Assessor
- Property Condition: Excellent
Unit Information
- Bathrooms-Lower: 1
- Bedrooms-Lower: 1
Lot Features
Financial Considerations
- Price Per Sq. Ft.: $351.56
- Condo Fee: $385
- Condo Fee Freq: Monthly
- Assessment Year: 2025
- City/TownTax Freq: Annually
- County Tax: $3,649
- County Tax Freq: Annually
- Tax w/Assessment: $433,800
- Tax Amount: $4,030
- Tax Year: 2025
- Terms: Standard Sale
- Tax Total Finished Sq. Ft.: 1614
Disclosures and Reports
- Ownership: Condominium
- Condo: Yes
Listed by Property Collective, Brett Selestay
Sold by Samson Properties, Cynthia Scrivner