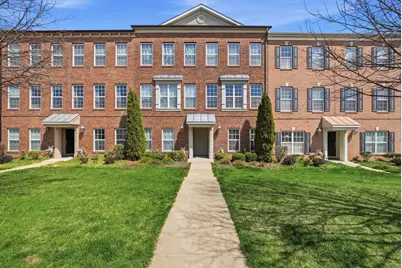
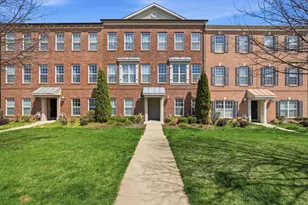
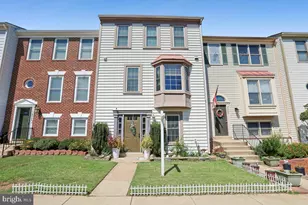
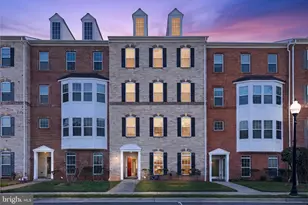
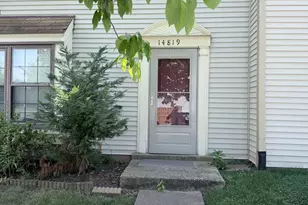
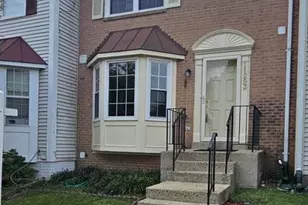
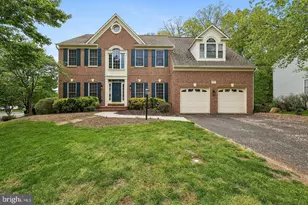
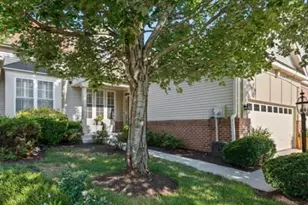
This is a carousel with tiles that activate property listing cards. Use the previous and next buttons to navigate.
1/1
$455,000
This is a carousel with tiles that activate property listing cards. Use the previous and next buttons to navigate.
1/1
Property Description
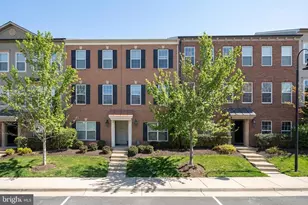
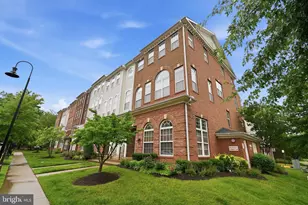
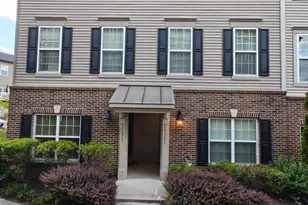
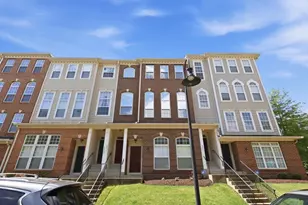
**New Numbers, Same Charm!!! $10,000 PRICE IMPROVEMENT** Welcome home to effortless living in Haymarket. Bathed in natural light from top to bottom, this stunning 3-bedroom, 3.5-bathroom townhouse style condo offers the perfect blend of flexibility, comfort, and community - right in the heart of the sought-after Parkside at Market Center. The entry level sets the tone with a private bedroom and full bath, ideal for guests, a home office, or multi-generational living. A sense of openness welcomes you in and carries through every level of this thoughtfully designed home. Upstairs, the heart of the home awaits - a spacious, light-drenched kitchen built for both everyday living and entertaining as it flows seamlessly into the living area. Step onto your own private balcony, the perfect perch for morning coffee, evening cocktails, or simply soaking in the fresh Virginia air. The upper level continues to impress with generously sized primary bedroom with en-suite bath and walk in closet. A second bedroom and beautifully appointed bathroom give everyone in the home their own private retreat. Outside, a private driveway and attached garage eliminate any worry about parking - a true everyday luxury. When you're ready to explore, resort-style amenities are just steps away: community pool, playgrounds, and scenic walking paths perfect for weekend strolls or evening runs. The location is simply unbeatable. With easy access to Route 15 and I-66, and just a short distance from UVA Medical Center and the exciting new Heathcote Marketplace - including the brand-new Sprouts Grocery Store - everything you need is right at your doorstep. Whether you're a first-time buyer, a growing family, or looking to downsize without sacrificing space or style, this Haymarket gem checks every box.
Full Property Details
Full Property Details for 15415 Rosemont Manor Dr
General
- Sold For: $455,000
- HOA FEE: $376/month
- Taxes: $4,015 (2025)
- Status: Closed
- Type: Townhouse
- Source: BrightMLSMidAtlantic
- MLS ID: VAPW2115786
- Added to Site: 111 day(s) ago
Interior
- Number of Rooms: 7
- Rooms/Areas: Bedroom 2, Bedroom 1, Bathroom 1, Bathroom 2, Half Bath
- Interior Features: Entry Level Bedroom, Floor Plan - Open, Walk-in Closet(s), Window Treatments
- Appliances: Built-In Microwave, Dishwasher, Disposal, Dryer, Exhaust Fan, Icemaker, Oven/Range - Gas, Refrigerator, Stove, Washer, Water Heater
Rooms
Bathrooms
- Total Bathrooms: 4
- Full Bathrooms: 3
- Half Bathrooms: 1
- Upper Floor Baths: 2
- Upper - Full Baths: 2
- Main Floor Baths: 1
- Main - 1/2 Baths: 1
- Lower Floor Baths: 1
- Lower - Full Baths: 1
Bedrooms
- Total Bedrooms: 3
- Bedrooms Upper: 2
- Bedrooms Lower: 1
Other Rooms
- Laundry: Upper Floor
Additional Information
- Shared Amenities: Common Grounds, Jog/Walk Path, Pool - Outdoor, Tot Lots/Playground
- Shared Pool: Yes
- Pool: Yes
Parking
- Garage: Yes
- Garage Spaces: 1
- Total Spaces: 2
- Parking Type: Attached Garage, Driveway
- Garage Description: Garage - Rear Entry
Location
- County: PRINCE WILLIAM
- Subdivision: PARKSIDE AT MARKET CENTER
- Driving Directions: From 66 WB: exit 40 to 15 towards Leesburg; right on Heathcote Blvd; right to 15415 Rosemont Manor Dr.
School Information
- School District: Prince William County Public Schools
Community
- Assoc. Fees Include: Common Area Maintenance, Lawn Maintenance, Pool(s), Trash, Water
- Pets Allowed: Yes
- Pets: No Pet Restrictions
Heating & Cooling
- Central air: Yes
- Cooling Type: Central A/C
- Cooling Fuel: Electric
- Heating Type: Forced Air
- Heating Fuel: Natural Gas
- Water Heater: Natural Gas
Utilities
- Sewer: Public Sewer
- Water: Public
Structural Information
- Architectural Style: Colonial
- Structure Type: Interior Row/Townhouse
- Construction: Combination
- Foundation: Slab
- Stories Description: Lower 1, Main, Upper 1
- Square Feet: 2,224
- Sq. Ft. Source: Estimated
- Living Area: 2,224 Sq. Ft.
- Finished Above Grnd: 1,890 Sq. Ft.
- Finished Below Grnd: 334 Sq. Ft.
- Year Built: 2013
- Year Built Source: Estimated
- Property Condition: Excellent
Unit Information
Unit 1
- Bathrooms-Lower: 1
- Bedrooms-Lower: 1
Lot Features
- Zoning: PMD
Financial Considerations
- Price Per Sq. Ft.: $242.86
- Condo Fee: $376
- Condo Fee Freq: Monthly
- Assessment Year: 2025
- County Tax: $3,635
- County Tax Freq: Annually
- Tax w/Assessment: $432,000
- Tax Amount: $4,015
- Tax Year: 2025
- Terms: Standard Sale
Disclosures and Reports
- Ownership: Condominium
- Condo: Yes
Listed by Pearson Smith Realty, LLC, Mary Barrett
Sold by Priority Service Real Estate, LLC., Marina L Solomon

Get Pre-Approved Today
Schools
Schools serving 15415 Rosemont Manor Dr
School District:Prince William County Public Schools
| Name | Grades | Distance |
|---|---|---|
Haymarket Elementary School 15500 Learning Lane, Haymarket, VA 20169 | K-5 | 1.2 mi |
Ronald Wilson Reagan Middle School 15801 Tanning House Place, Haymarket, VA 20169 | 6-8 | 1.9 mi |
Battlefield High School 15000 Graduation Drive, Haymarket, VA 20169 | 9-12 | 1.7 mi |
Disclaimer:
School attendance boundaries provided by ATTOM Data Solutions and are for reference only. Contact the school directly to verify enrollment eligibility.
Price & Sales History for 15415 Rosemont Manor Dr
Date
Details
Price
Change
Source
6/15/2026
Sold
$455,000
-0.87%
MLS
4/16/2026
Price Reduced
$459,000
-2.13%
MLS
4/02/2026
Listed
$469,000
—
MLS
Disclaimer: Historical sales information is derived from public records provided by the county offices. Information is not guaranteed and should be independently verified.
15415 Rosemont Manor Drive, Haymarket, VA 20169 (MLS# VAPW2115786) is a Townhouse property that was sold at $455,000 on June 15, 2026. Want to learn more about 15415 Rosemont Manor Drive? Do you have questions about finding other Townhouse real estate for sale in Haymarket? You can browse all Haymarket real estate or contact a Coldwell Banker agent to request more information.