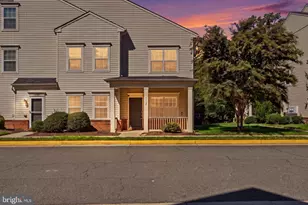
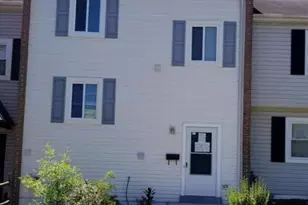
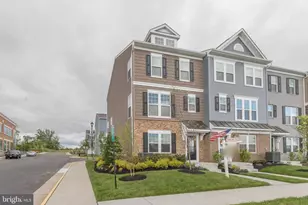
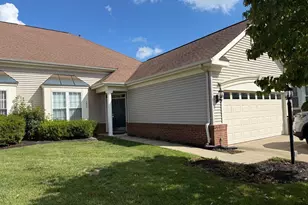
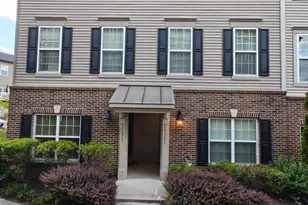
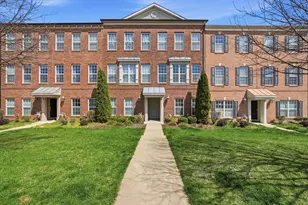
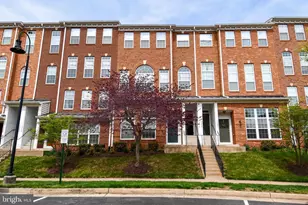
Full Property Details for 15353 Rosemont Manor Dr
General
- Sold For: $426,000
- HOA FEE: $105/month
- Taxes: $3,869 (2025)
- Status: Closed
- Type: Townhouse
- Source: BrightMLSMidAtlantic
- MLS ID: VAPW2115694
- Added to Site: 189 day(s) ago
Interior
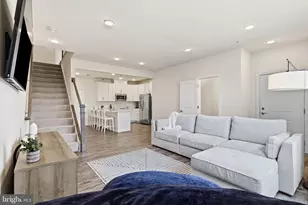
- Interior Features: Ceiling Fan(s)
- Appliances: Built-In Microwave, Dryer, Washer, Disposal, Stove
Rooms
- Total Bathrooms: 3
- Full Bathrooms: 2
- Half Bathrooms: 1
- Upper 2 - Full Baths: 2
- Upper Floor Baths: 3
- Upper - Full Baths: 2
- Upper - 1/2 Baths: 1
- Total Bedrooms: 2
- Bedrooms Upper: 2
- Bedrooms-Up2: 2
Additional Information
- Shared Amenities: Club House, Common Grounds, Community Center, Party Room, Pool - Outdoor, Tot Lots/Playground, Picnic Area
- Shared Pool: Yes
- Pool: Yes
Parking
- Garage: Yes
- Garage Spaces: 1
- Total Spaces: 1
- Parking Type: Attached Garage
- Garage Description: Garage - Rear Entry, Garage Door Opener
Location
- County: PRINCE WILLIAM
- Subdivision: PARKSIDE AT MARKET CENTER
- Driving Directions: Take I-66 W to US-15 N in Prince William County. Take exit 40 from I-66 W Take Heathcote Blvd to Rosemont Manor Dr . Then to 15353 Rosemont Manor Dr Haymarket, VA 20169
School Information
- School District: Prince William County Public Schools
- Middle School: Ronald Wilson Regan
- High School: Battlefield
Community
- Association: Yes
- Assoc. Name: THE VILLAGE OF HEATHCOTE HOA
- Assoc. Fees Include: Common Area Maintenance, Ext Bldg Maint, Insurance, Lawn Maintenance, Management, Pool(s), Recreation Facility, Reserve Funds, Road Maintenance, Snow Removal, Trash, Water, Sewer
- Pets Allowed: Yes
- Pets: No Pet Restrictions
Heating & Cooling
- Central air: Yes
- Cooling Type: Central A/C, Ceiling Fan(s)
- Cooling Fuel: Electric
- Heating Type: Forced Air
- Heating Fuel: Natural Gas
- Water Heater: Natural Gas
Utilities
- Sewer: Public Sewer
- Water: Public
Structural Information
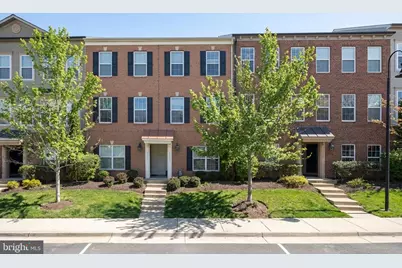
- Architectural Style: Craftsman
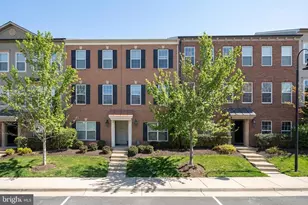
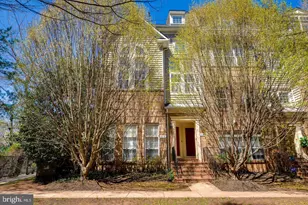
- Structure Type: Interior Row/Townhouse
- Construction: Combination
- Basement: Yes
- Basement Desc.: Daylight, Partial
- Foundation: Permanent
- Stories Description: Main, Upper 1, Upper 2
- Square Feet: 1,890
- Sq. Ft. Source: Estimated
- Living Area: 1,614 Sq. Ft.
- Finished Above Grnd: 1,280 Sq. Ft.
- Finished Below Grnd: 334 Sq. Ft.
- Year Built: 2013
- Year Built Source: Assessor
Lot Features
Financial Considerations
- Price Per Sq. Ft.: $332.03
- Association Fee: $105
- Assoc Fee Freq.: Monthly
- Condo Fee: $280
- Condo Fee Freq: Monthly
- Assessment Year: 2025
- City/TownTax Freq: Annually
- County Tax: $3,500
- County Tax Freq: Annually
- Tax w/Assessment: $413,800
- Tax Amount: $3,869
- Tax Year: 2025
- Terms: Standard Sale
- Tax Total Finished Sq. Ft.: 1614
Disclosures and Reports
- Ownership: Condominium
- Condo: Yes
Listed by Redfin Corporation, Richard Urben
Sold by CENTURY 21 New Millennium, Kimberly Herrewig