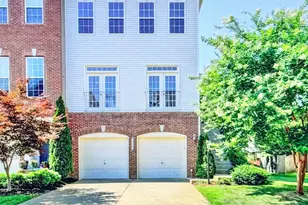
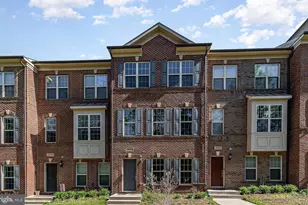
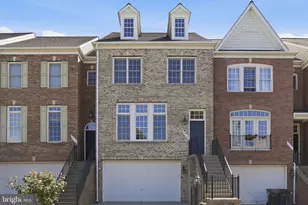
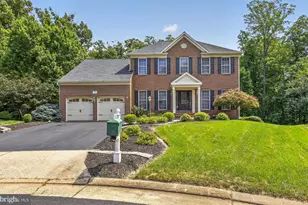
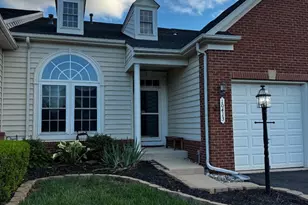
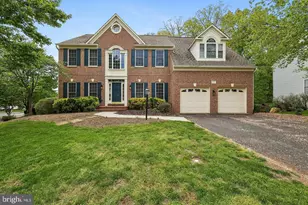
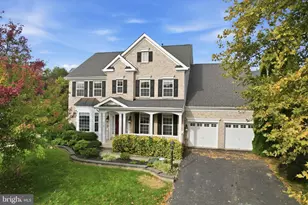
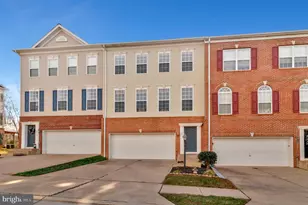
Full Property Details for 16108 Pitner St
General
- Sold For: $644,000
- HOA FEE: $92/month
- Taxes: $6,005 (2026)
- Status: Closed
- Type: Townhouse
- Source: BrightMLSMidAtlantic
- MLS ID: VAPW2120446
- Added to Site: 152 day(s) ago
Interior
- Rooms/Areas: Living Room, Dining Room, Primary Bedroom, Bedroom 2, Bedroom 3, Kitchen, Family Room, Breakfast Room, Great Room, Laundry, Utility Room
- Interior Features: Attic, Breakfast Area, Family Room Off Kitchen, Dining Area, Upgraded Countertops, Primary Bath(s), Floor Plan - Open
- Appliances: Washer/Dryer Hookups Only, Dishwasher, Disposal, Icemaker, Oven/Range - Gas, Range Hood, Refrigerator
Rooms
- Total Bathrooms: 4
- Full Bathrooms: 2
- Half Bathrooms: 2
- Upper 2 - Full Baths: 2
- Upper Floor Baths: 3
- Upper - Full Baths: 2
- Upper - 1/2 Baths: 1
- Main Floor Baths: 1
- Main - 1/2 Baths: 1
- Total Bedrooms: 3
- Bedrooms Upper: 3
- Bedrooms-Up2: 3
Additional Information
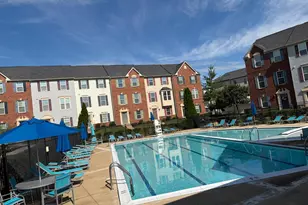
- Shared Amenities: Basketball Courts, Common Grounds, Community Center, Jog/Walk Path, Pool - Outdoor, Tennis Courts, Tot Lots/Playground, Volleyball Courts
- Shared Pool: Yes
- Pool: Yes
Parking
- Garage: Yes
- Garage Spaces: 2
- Total Spaces: 3
- Parking Type: Attached Garage, Driveway
- Garage Description: Garage - Front Entry
Location
- County: PRINCE WILLIAM
- Subdivision: VILLAGES OF PIEDMONT
- Driving Directions: per GPS
- Direction Faces: South
School Information
- School District: Prince William County Public Schools
- Middle School: Ronald Wilson Regan
- High School: Battlefield
Community
- Association: Yes
- Assoc. Fees Include: Common Area Maintenance, Management, Pool(s), Reserve Funds, Road Maintenance, Snow Removal, Trash
Heating & Cooling
- Central air: Yes
- Cooling Type: Central A/C
- Cooling Fuel: Electric
- Heating Type: Forced Air
- Heating Fuel: Natural Gas
- Water Heater: Natural Gas
Utilities
- Sewer: Public Sewer
- Water: Public
Structural Information
- Architectural Style: Colonial
- Structure Type: Interior Row/Townhouse
- Builder: M/I HOMES OF DC LLC
- Model: CALLAWAY II
- Construction: Combination
- Basement: Yes
- Basement Desc.: Full
- Foundation: Slab
- Roof: Asphalt, Shingle
- Walls/Ceilings: 9'+ Ceilings
- Windows: Bay/Bow, Double Pane, Screens
- Doors: Insulated, Six Panel
- Stories Description: Main, Upper 1, Upper 2
- Square Feet: 3,192
- Sq. Ft. Source: Assessor
- Living Area: 2,589 Sq. Ft.
- Finished Above Grnd: 2,136 Sq. Ft.
- Finished Below Grnd: 453 Sq. Ft.
- Year Built: 2011
- Year Built Source: Assessor
Lot Features
- Lot Size (Acres): 0.05
- Lot Size (Sq. Ft.): 2,064
- Lot Size Source: Assessor
- Zoning: R6
Green Features
- RFactor - Ceilings: 30
- RFactor - Walls: 13
- RFactor-Basement: 11
Financial Considerations
- Price Per Sq. Ft.: $304.26
- Association Fee: $92
- Assoc Fee Freq.: Monthly
- Assessment Year: 2026
- City/TownTax Freq: Annually
- County Tax: $5,428
- County Tax Freq: Annually
- Tax w/Assessment: $627,500
- Tax Amount: $6,005
- Tax Year: 2026
- Terms: Standard Sale
- Tax Total Finished Sq. Ft.: 2589
Disclosures and Reports
- Ownership: Fee Simple
- Section: 4
- Lot Number: 136
Listed by Serhant, Mark J Frazier and Serhant, Brandon McLaughlin
Sold by Keller Williams Realty, Chris Johnson