No photo available
$897,500 Coming Soon
Property Description
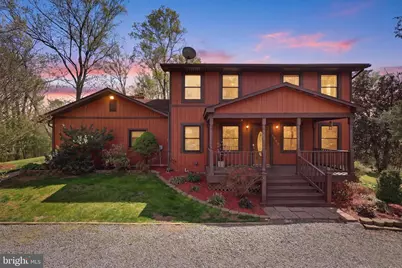
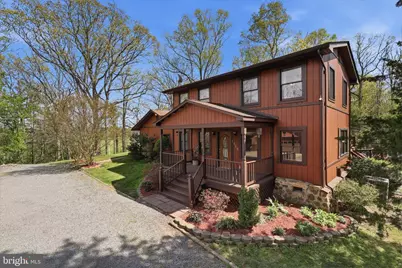
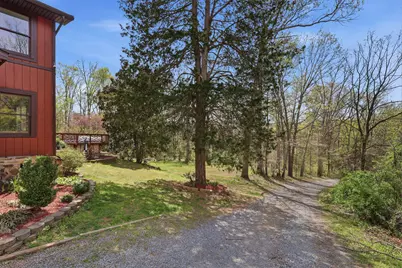
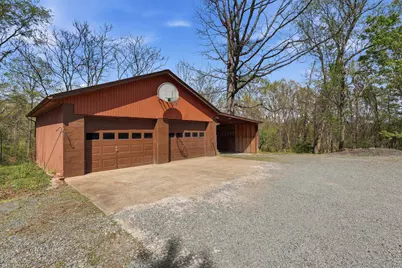
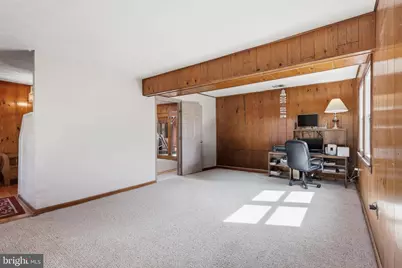
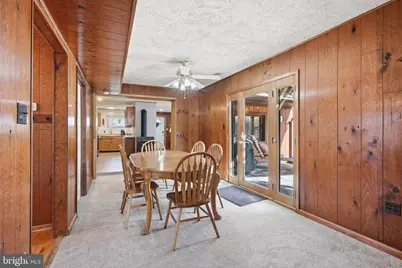
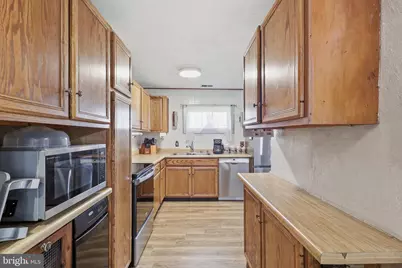
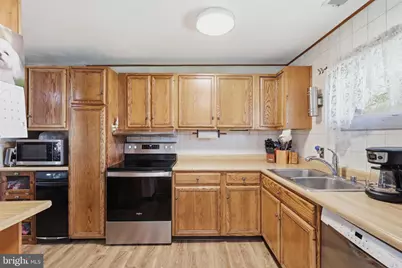
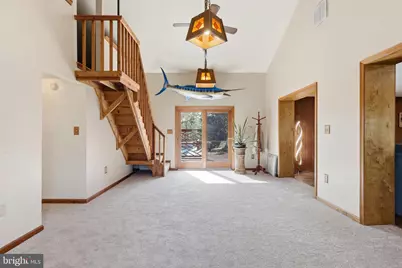
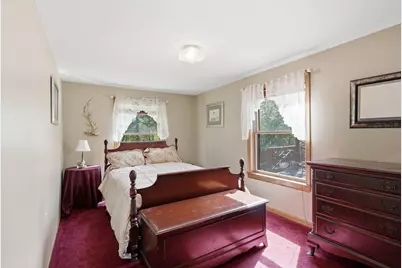
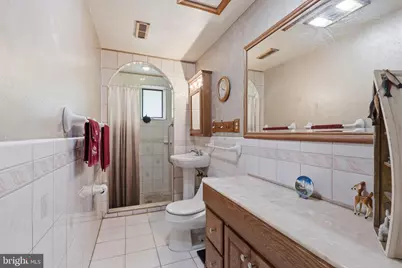
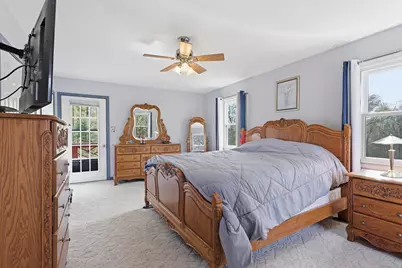
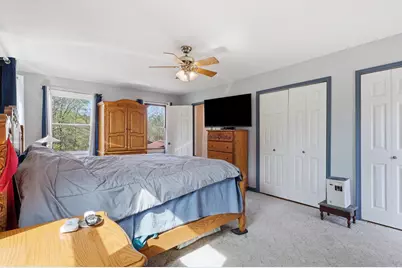
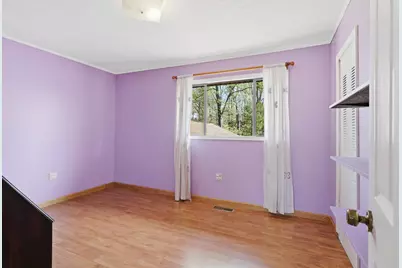
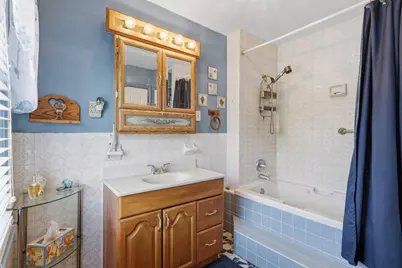
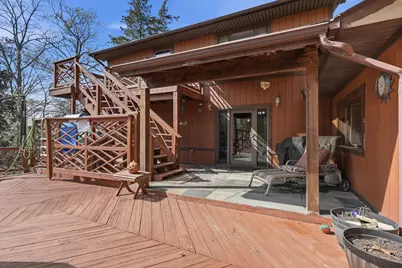
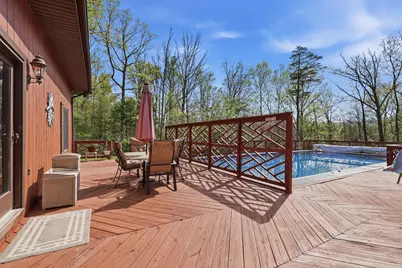
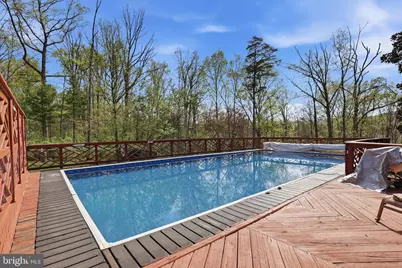
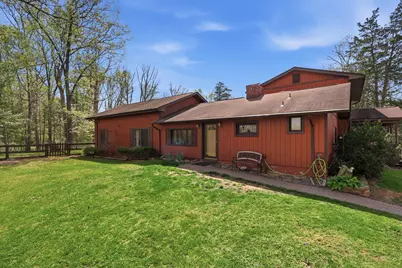
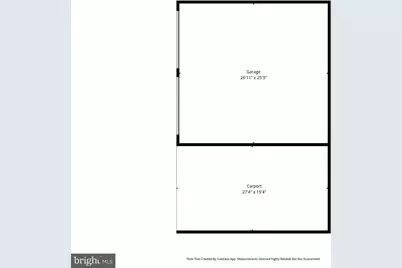
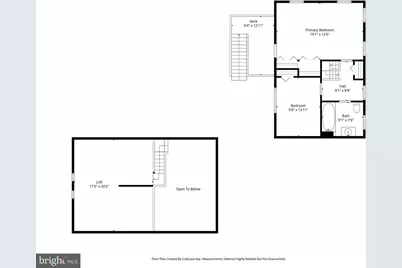
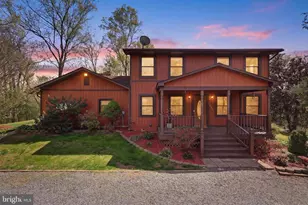
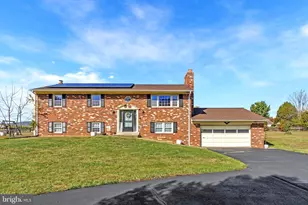
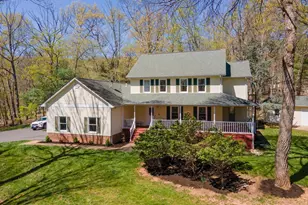
A unique property offering a special opportunity to personalize and update while enjoying solid construction, generous living spaces, and a serene setting. Set on 5.38 tranquil acres, this home provides rare privacy with natural surroundings, including a stream, while remaining conveniently located for commuting. Tucked away from the road, it offers a peaceful retreat without sacrificing convenience. This 2 level rambler features 4 bedrooms, 2 full baths, and a versatile loft currently used as a 5th bedroom. Generous living spaces include two family rooms and a separate living room that can be closed off from the dining room, providing flexibility for everyday living and entertaining. The kitchen and family room features a woodstove and share an open layout with a slider to the deck and pool, creating a seamless indoor- outdoor flow. The separate dining room with paneled walls also features a sliding door to a covered patio overlooking the pool-perfect for relaxing or hosting guests. The main level includes two bedrooms and a full bath, while the upper level offers 2 additional bedrooms and a full bath, creating a private retreat feel. The primary bedroom includes direct access to stairs leading to the main deck and pool. Outdoor amenities include a large deck with part of it covered with skylights and decorative fencing around the pool, an above ground pool, a fenced yard, a detached 2 car garage with an additional carport, and 8x12 shed. Home security system with exterior cameras convey. FIOS internet is available. Recent updates include: (2026) new septic system, Upper-level windows; pool liner, pumps and plumbing; (2025) luxury vinyl flooring in the kitchen and family room; refrigerator, stove, and well holding tank; (2024) hot water heater; (2023) dishwasher; (2021) well pump; (2019) heat pump. A special opportunity to personalize and update while enjoying solid construction, generous living spaces, and a serene setting.
Full Property Details
Full Property Details for 1699 James Madison Hwy
General
- Price: $897,500
- Taxes: $5,713 (2026)
- Status: Coming Soon
- Type: Single Family
- Source: BrightMLSMidAtlantic
- MLS ID: VAPW2124856
- Updated: 7/10/2026
- Added to Site: 1 day(s) ago
- Expected Market Date: 7/24/2026
Interior
- Rooms/Areas: Living Room, Dining Room, Bedroom 2, Bedroom 3, Bedroom 4, Kitchen, Family Room, Den, Foyer, Bedroom 1, Laundry, Loft, Bathroom 1, Bathroom 2
- Interior Features: Carpet, Ceiling Fan(s), Dining Area, Entry Level Bedroom, Family Room Off Kitchen, Floor Plan - Open, Formal/Separate Dining Room, Kitchen - Country, Kitchen - Galley, Recessed Lighting, Wood Floors
- Fireplace: Yes
- Number of Fireplaces: 1
- Fireplace(s): Mantel(s), Wood
- Appliances: Dishwasher, Dryer, Range Hood, Stainless Steel Appliances, Washer, Refrigerator, Icemaker
- Flooring: Luxury Vinyl Plank, Carpet
Rooms
Bathrooms
- Total Bathrooms: 2
- Full Bathrooms: 2
- Upper Floor Baths: 1
- Upper - Full Baths: 1
- Main Floor Baths: 1
- Main - Full Baths: 1
Bedrooms
- Total Bedrooms: 4
- Bedrooms Upper: 2
- Bedrooms Main & Up: 2
Other Rooms
- Laundry: Main Floor
Additional Information
- Pool: Yes
- Private Pool: Yes
- Pool Description: Fenced
Exterior
- Exterior Features: Outbuilding(s)
- Porch/Patio/Deck: Balcony, Deck(s), Porch(es)
Parking
- Garage: Yes
- Garage Spaces: 3
- Total Spaces: 3
- Parking Features: Gravel Driveway
- Parking Type: Detached Garage, Attached Garage
- Garage Description: Garage - Front Entry, Garage Door Opener
Location
- County: PRINCE WILLIAM
- Driving Directions: From I-66 W, take Exit 40 for US-15 toward Haymarket. Turn left onto James Madison Hwy (US-15 S). Continue approximately 1.5 miles to 1699 James Madison Hwy. Property is on the right. For Sale Sign is placed next to the bank of mailboxes. From driveway, take the Right fork and follow directional sign to property.
School Information
- School District: Prince William County Public Schools
Heating & Cooling
- Central air: Yes
- Cooling Type: Central A/C
- Cooling Fuel: Electric
- Heating Type: Heat Pump(s)
- Heating Fuel: Electric
- Water Heater: Electric
Utilities
- Sewer: Septic = # of BR
- Water: Well
Structural Information
- Architectural Style: Ranch/Rambler
- Structure Type: Detached
- Construction: Composition, Wood Siding
- Foundation: Slab
- Walls/Ceilings: Dry Wall, Masonry, Paneled Walls, Wood Walls
- Doors: French, Sliding Glass
- Stories Description: Main, Upper 1
- Square Feet: 2,648
- Sq. Ft. Source: Assessor
- Living Area: 2,648 Sq. Ft.
- Finished Above Grnd: 2,648 Sq. Ft.
- Year Built: 1960
- Year Built Source: Estimated
- Property Condition: Good
Additional Structures
- Other Structures: Garage(s), Shed
Lot Features
- Property View: Garden/Lawn, Trees/Woods
- Lot Size (Acres): 5.38
- Lot Size (Sq. Ft.): 234,353
- Lot Size Source: Estimated
- Street/Road Desc.: Gravel
- Zoning: A1
- Lot Description: Backs to Trees, Landscaping, No Thru Street, Not In Development, Private, Stream/Creek, Trees/Wooded
- Fencing (Description): Wood
Financial Considerations
- Price Per Sq. Ft.: $338.94
- Assessment Year: 2026
- County Tax: $5,135
- County Tax Freq: Annually
- Tax w/Assessment: $593,600
- Tax Amount: $5,713
- Tax Year: 2026
- Tax Total Finished Sq. Ft.: 2648
Disclosures and Reports
- Ownership: Fee Simple
Listed by Williams Realty, LLC, Julia Williams

Get Pre-Approved Today
Schools
Schools serving 1699 James Madison Hwy
School District:Prince William County Public Schools
| Name | Grades | Distance |
|---|---|---|
Samuel L. Gravely Jr. Elementary School 4670 Waverly Farm Drive, Haymarket, VA 20169 | K-5 | 4.3 mi |
Ronald Wilson Reagan Middle School 15801 Tanning House Place, Haymarket, VA 20169 | 6-8 | 5.5 mi |
Battlefield High School 15000 Graduation Drive, Haymarket, VA 20169 | 9-12 | 5 mi |
Disclaimer:
School attendance boundaries provided by ATTOM Data Solutions and are for reference only. Contact the school directly to verify enrollment eligibility.
Price & Sales History for 1699 James Madison Hwy
Date
Details
Price
Change
Source
7/10/2026
Listed
$897,500
211.63%
MLS
8/18/1999
Sold
$288,000
—
Public Record
Disclaimer: Historical sales information is derived from public records provided by the county offices. Information is not guaranteed and should be independently verified.
Tax History
Tax History for 1699 James Madison Hwy
Year
Property Taxes
Change
Tax Assessment
Change
2024
$5,412
—
$577,100
6%
2024
$5,412
—
$544,200
4%
2023
$5,422
—
$521,100
9%
2022
$5,400
6%
$477,300
15%
2021
$5,071
115%
$414,300
9%
2020
$2,354
-59%
$380,900
4%
2019
$5,673
—
$366,000
—
2018
$5,667
23%
$365,600
-2%
2017
$4,589
1%
$371,200
—
2016
$4,524
4%
$369,400
4%
2015
$4,334
12%
$354,000
15%
2014
$3,865
2%
$307,600
2%
2013
$3,800
—
$302,500
—
Disclaimer: Historical tax information is derived from public records provided by the county offices. Information is not guaranteed and should be independently verified.
Estimate the Cost
Estimate the Cost for 1699 James Madison Hwy
1699 James Madison Highway, Haymarket, VA 20169 (MLS# VAPW2124856) is a Single Family property with 4 bedrooms and 2 full bathrooms. 1699 James Madison Highway is currently listed for $897,500 and was received on July 10, 2026. Want to learn more about 1699 James Madison Highway? Do you have questions about finding other Single Family real estate for sale in Haymarket? You can browse all Haymarket real estate or contact a Coldwell Banker agent to request more information.