Full Property Details for 2522 Little River Rd
General
- Sold For: $850,000
- Taxes: $6,290 (2025)
- Status: Closed
- Type: Single Family
- Source: BrightMLSMidAtlantic
- MLS ID: VAPW2118186
- Added to Site: 160 day(s) ago
Interior
- Interior Features: Attic, Ceiling Fan(s), Combination Kitchen/Living, Dining Area, Floor Plan - Open, Kitchen - Gourmet, Window Treatments
- Fireplace: Yes
- Number of Fireplaces: 1
- Fireplace(s): Gas/Propane
- Appliances: Dishwasher, Range Hood, Washer, Stainless Steel Appliances, Refrigerator, Extra Refrigerator/Freezer, Dryer, Oven/Range - Gas
- Flooring: Hardwood, Luxury Vinyl Plank
Rooms
- Total Bathrooms: 3
- Full Bathrooms: 2
- Half Bathrooms: 1
- Main Floor Baths: 3
- Main - Full Baths: 2
- Main - 1/2 Baths: 1
- Total Bedrooms: 4
- Bedrooms Main & Up: 4
Additional Information
- Pool: Yes
- Private Pool: Yes
- Pool Description: In Ground
- Security/Safety: Smoke Detector, Exterior Cameras
Exterior
- Exterior Features: Exterior Lighting
- Porch/Patio/Deck: Patio(s), Porch(es), Screened
Parking
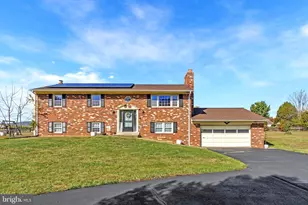
- Garage: Yes
- Garage Spaces: 2
- Total Spaces: 2
- Parking Features: Asphalt Driveway
- Parking Type: Attached Garage, Driveway
- Garage Description: Additional Storage Area, Built In, Garage - Side Entry, Garage Door Opener, Inside Access, Oversized
Location
- County: PRINCE WILLIAM
- Subdivision: HICKORY GROVE
- Driving Directions: Hwy 15 to Log Mill East. Left on Little River Road. House on Left.
- Direction Faces: East
- Agricultural Dist: A1
School Information
- School District: Prince William County Public Schools
- Elementary School: Gravely
- Middle School: Ronald Wilson Reagan
- High School: Battlefield
Community
- Pets Allowed: Yes
- Pets: No Pet Restrictions
Heating & Cooling
- Central air: Yes
- Cooling Type: Ceiling Fan(s), Central A/C
- Heating Type: Forced Air
- Heating Fuel: Oil
- Water Heater: Electric
Utilities
- Sewer: Septic Exists
- Water: Well
Structural Information
- Architectural Style: Colonial
- Structure Type: Detached
- Construction: Combination
- Basement: Yes
- Basement Desc.: Walkout Level
- Foundation: Slab, Crawl Space
- Roof: Asphalt
- Walls/Ceilings: Dry Wall, Log Walls, Masonry
- Stories Description: Main
- Square Feet: 2,332
- Sq. Ft. Source: Estimated
- Living Area: 2,332 Sq. Ft.
- Finished Above Grnd: 1,540 Sq. Ft.
- Finished Below Grnd: 792 Sq. Ft.
- Year Built: 1974
- Year Built Source: Estimated
- Property Condition: Very Good
Lot Features
- Property View: Garden/Lawn
- Lot Size (Acres): 1.5
- Lot Size (Sq. Ft.): 65,349
- Lot Size Source: Estimated
- Zoning: A1
- Fencing (Description): Chain Link
Financial Considerations
- Price Per Sq. Ft.: $542.21
- Assessment Year: 2025
- County Tax: $5,706
- County Tax Freq: Annually
- Tax w/Assessment: $664,400
- Tax Amount: $6,290
- Tax Year: 2025
- Terms: Standard Sale
- Tax Total Finished Sq. Ft.: 2332
Disclosures and Reports
- Ownership: Fee Simple
- Lot Number: 5
Listed by RE/MAX Gateway, Natalie Bender and RE/MAX Gateway, Morgan Ulisse
Sold by Redfin Corporation, Rachel Miller