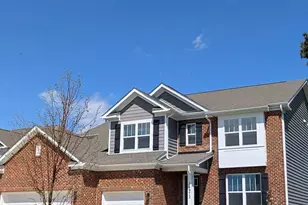
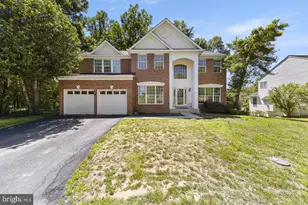
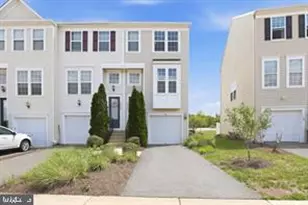
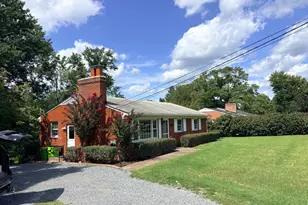
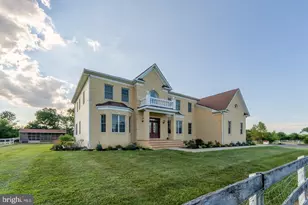
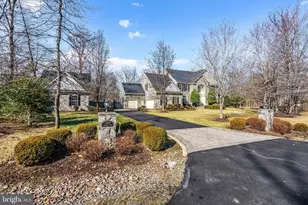
Full Property Details for 4028 Gypsum Hill Rd
General
- Rent: $5,995
- Status: Coming Soon
- Type: Single Family
- Source: BrightMLSMidAtlantic
- MLS ID: VAPW2131706
- Updated: 10/2/2026
- Added to Site: 10 day(s) ago
- Expected Market Date: 11/1/2026
Rental Information
- Max. Lease (Mths): 24
- Min. Lease (Mths): 6
- Rent Includes: Grounds Maintenance, HOA/Condo Fee, Lawn Service, Lease Special Terms, Pool Maintenance, Taxes
Interior
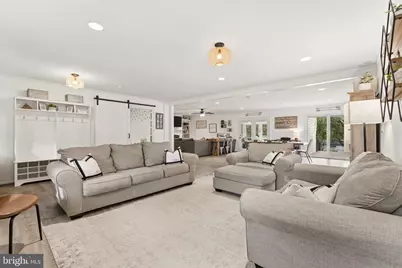
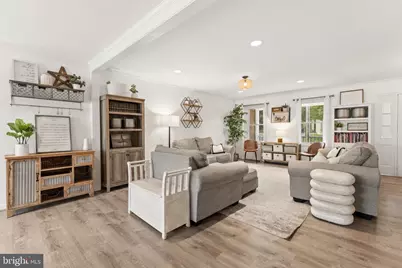
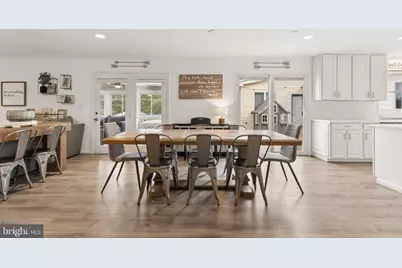
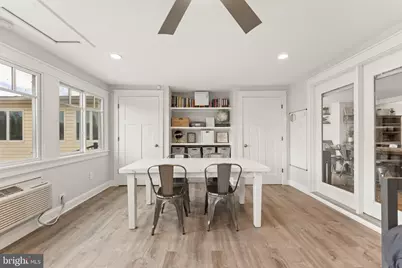
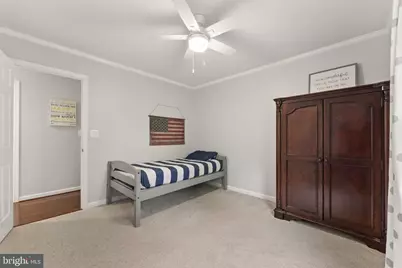
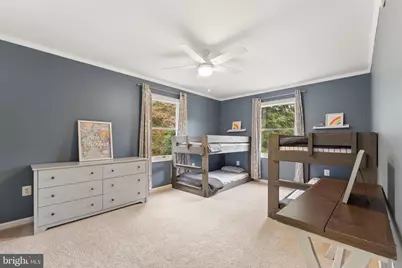
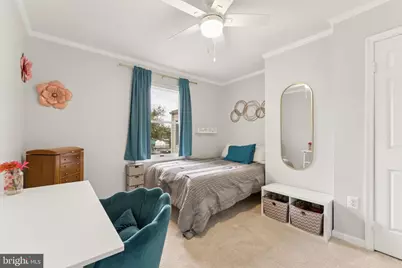
- Rooms/Areas: Living Room, Primary Bedroom, Bedroom 2, Bedroom 3, Bedroom 4, Kitchen, Family Room, Den, Foyer, Breakfast Room, Sun/Florida Room, Laundry, Mud Room, Bathroom 2, Primary Bathroom, Half Bath, Screened Porch
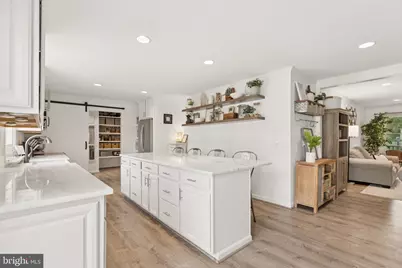
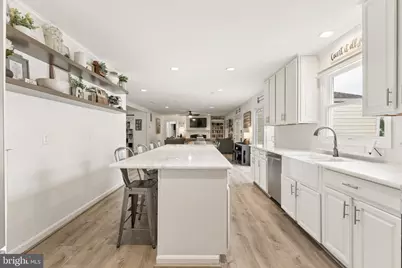
- Interior Features: Breakfast Area, Carpet, Ceiling Fan(s), Crown Moldings, Dining Area, Entry Level Bedroom, Family Room Off Kitchen, Floor Plan - Open, Kitchen - Gourmet, Kitchen - Island, Kitchen - Table Space, Pantry, Primary Bath(s), Recessed Lighting, Bathroom - Stall Shower, Bathroom - Tub Shower, Upgraded Countertops, Walk-in Closet(s), Window Treatments, Wood Floors
- Fireplace: Yes
- Number of Fireplaces: 1
- Fireplace(s): Fireplace - Glass Doors, Gas/Propane, Mantel(s), Marble
- Appliances: Built-In Microwave, Dishwasher, Exhaust Fan, Icemaker, Oven/Range - Electric, Range Hood, Refrigerator, Stainless Steel Appliances, Stove, Washer - Front Loading, Dryer - Front Loading
- Flooring: Hardwood, Ceramic Tile, Carpet, Luxury Vinyl Plank
Rooms
- Total Bathrooms: 3
- Full Bathrooms: 2
- Half Bathrooms: 1
- Main Floor Baths: 3
- Main - Full Baths: 2
- Main - 1/2 Baths: 1
- Total Bedrooms: 4
- Bedrooms Main & Up: 4
- Laundry: Dryer In Unit, Has Laundry, Washer In Unit, Main Floor
Additional Information
- Shared Amenities: Other
- Pool: Yes
- Private Pool: Yes
- Pool Description: Gunite, In Ground, Fenced
- Security/Safety: Security System
Exterior
- Exterior Features: Bump-outs, Extensive Hardscape, Exterior Lighting, Play Area, Secure Storage
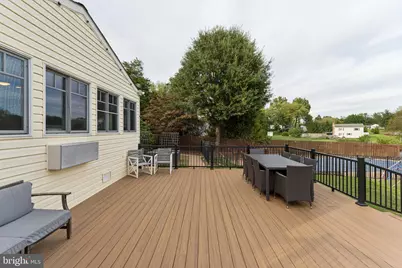
- Porch/Patio/Deck: Deck(s), Patio(s), Porch(es), Screened
Parking
- Garage: Yes
- Garage Spaces: 2
- Total Spaces: 8
- Parking Features: Paved Driveway, Asphalt Driveway, Shared Driveway
- Parking Type: Attached Garage, Driveway
- Garage Description: Garage - Front Entry, Garage Door Opener, Inside Access
Location
- County: PRINCE WILLIAM
- Subdivision: GYPSUM HILL
- Cross Streets: Sudley Rd
- Driving Directions: I66 West to Route 15 North. Right on Sudley Rd (Rt 234). Left on Gypsum Hill Rd to home on the Right. Please park on the left side of the driveway in front of the 2 car garage.
- Location Details: Suburban
School Information
- School District: Prince William County Public Schools
- Elementary School: Gravely
- Middle School: Ronald Wilson Regan
- High School: Battlefield
Community
- Association: Yes
- Assoc. Name: GYPSUM HILLS/RECREATION ASSOCIATION
- Assoc. Fees Include: Common Area Maintenance, Water
- Pets Allowed: Yes
- Pets: Case by Case Basis, Pet Addendum/Deposit
Heating & Cooling
- Central air: Yes
- Cooling Type: Ceiling Fan(s), Central A/C
- Cooling Fuel: Electric
- Heating Type: Heat Pump(s), Forced Air
- Heating Fuel: Electric
- Water Heater: Electric
Utilities
- Sewer: Septic = # of BR
- Water: Well
- Utility Description: Propane, Under Ground
Structural Information
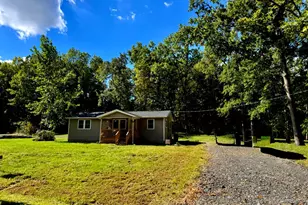
- Architectural Style: Ranch/Rambler
- Structure Type: Detached
- Model: Custom Home!
- Construction: Brick, Brick Front, Vinyl Siding
- Foundation: Crawl Space
- Roof: Composite
- Windows: Skylights
- Doors: French, Six Panel, Storm
- Stories Description: Main
- Square Feet: 3,200
- Sq. Ft. Source: Estimated
- Living Area: 3,200 Sq. Ft.
- Finished Above Grnd: 3,200 Sq. Ft.
- Year Built: 1981
- Year Built Source: Assessor
- Property Condition: Very Good
Additional Structures
- Other Structures: Pool Equipment Shed, Shed
Lot Features
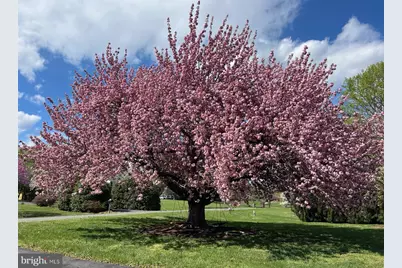
- Property View: Garden/Lawn, Trees/Woods
- Lot Size (Acres): 1.06
- Lot Size (Sq. Ft.): 46,339
- Lot Size Source: Assessor
- Street/Road Desc.: Black Top
- Zoning: A1
- Lot Description: Landscaping, Level, Open, Premium
- Fencing (Description): Rear
Financial Considerations
- Price Per Sq. Ft.: $1.87
- Application Fee: $50
- Security Deposit: $5,995
- Tax w/Assessment: $926,100
- Owner Pays: Association Fees, Taxes - Real Estate
- Tenant Pays: Internet, Light Bulbs/Filters/Fuses/Alarm Care, Trash Removal, Utilities - Some
Disclosures and Reports
- Ownership: Other
- Exclusions: One small storage shed reserved for the separate apartment
- Inclusions: Seasonal pool maintenance and lawn maintenance Front foyer storage bench, front porch sectional, playhouse on deck
Listed by CENTURY 21 New Millennium, Melissa A Comi