Full Property Details for 4181 Masters Ct
General
- Sold For: $1,104,000
- Taxes: $8,955 (2026)
- Status: Closed
- Type: Single Family
- Source: BrightMLSMidAtlantic
- MLS ID: VAPW2129996
- Added to Site: 26 day(s) ago
Interior
- Number of Rooms: 16
- Rooms/Areas: Living Room, Dining Room, Primary Bedroom, Bedroom 2, Bedroom 3, Bedroom 4, Kitchen, Family Room, Foyer, Breakfast Room, Exercise Room, Laundry, Office, Recreation Room, Bathroom 2, Bathroom 3, Bonus Room, Primary Bathroom
- Interior Features: Crown Moldings, Family Room Off Kitchen, Floor Plan - Traditional, Kitchen - Eat-In, Kitchen - Gourmet, Kitchen - Island, Primary Bath(s), Walk-in Closet(s), Breakfast Area, Upgraded Countertops, Wine Storage, Wood Floors
- Fireplace: Yes
- Number of Fireplaces: 1
- Fireplace(s): Wood
- Appliances: Dishwasher, Cooktop, Refrigerator
Rooms
- Total Bathrooms: 3
- Full Bathrooms: 2
- Half Bathrooms: 1
- Upper Floor Baths: 2
- Upper - Full Baths: 2
- Main Floor Baths: 1
- Main - 1/2 Baths: 1
- Total Bedrooms: 4
- Bedrooms Upper: 4
Exterior
- Exterior Features: Outbuilding(s)
- Porch/Patio/Deck: Deck(s)
Parking
- Garage: Yes
- Garage Spaces: 3
- Total Spaces: 7
- Parking Features: Asphalt Driveway, Paved Driveway
- Parking Type: Attached Garage, Detached Garage, Driveway, Off Street
- Garage Description: Additional Storage Area, Garage - Side Entry, Garage Door Opener
Location
- County: PRINCE WILLIAM
- Subdivision: COUNTRY CLUB ESTATES
- Driving Directions: 66 west to 15 North to Left on Waterfall Rd to right on Padgett to right on Palmer to left on Masters, follow to end
School Information
- School District: Prince William County Public Schools
- Elementary School: Gravely
- Middle School: Ronald Wilson Regan
- High School: Battlefield
Community
- Pets Allowed: Yes
- Pets: No Pet Restrictions
Heating & Cooling
- Central air: Yes
- Cooling Type: Central A/C
- Cooling Fuel: Electric
- Heating Type: Heat Pump(s)
- Heating Fuel: Electric
- Water Heater: Electric
Utilities
- Sewer: Septic = # of BR
- Water: Well
- Utility Description: Cable TV Available
Structural Information
- Architectural Style: Colonial
- Structure Type: Detached
- Construction: Brick
- Basement: Yes
- Basement Desc.: Fully Finished, Full
- Foundation: Block
- Roof: Architectural Shingle
- Stories Description: Lower 1, Main, Upper 1
- Square Feet: 4,399
- Sq. Ft. Source: Assessor
- Living Area: 4,095 Sq. Ft.
- Finished Above Grnd: 3,003 Sq. Ft.
- Finished Below Grnd: 1,092 Sq. Ft.
- Year Built: 1980
- Year Built Source: Assessor
- Property Condition: Excellent
Additional Structures
- Other Structures: 2nd Garage, Shed Shop
Lot Features
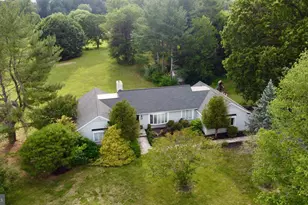
- Property View: Garden/Lawn, Pasture, Trees/Woods
- Lot Size (Acres): 4.93
- Lot Size (Sq. Ft.): 214,772
- Lot Size Source: Assessor
- Zoning: A1
- Lot Description: Backs to Trees, Cleared, Cul-de-sac, Landscaping, No Thru Street
Green Features
- Energy Efficient: Fireplace/Wood Stove, Construction
Financial Considerations
- Price Per Sq. Ft.: $365.97
- Assessment Year: 2026
- City/TownTax Freq: Annually
- County Tax: $8,128
- County Tax Freq: Annually
- Tax w/Assessment: $939,600
- Tax Amount: $8,955
- Tax Year: 2026
- Terms: Standard Sale
- Tax Total Finished Sq. Ft.: 4095
Disclosures and Reports
Listed by Keller Williams Realty, Thierry M Roche
Sold by Pearson Smith Realty LLC, Amber D Castles