No photo available
$1,250,000 Coming Soon
Property Description
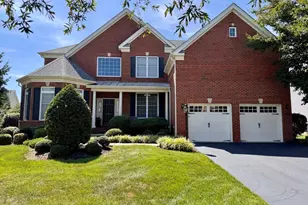
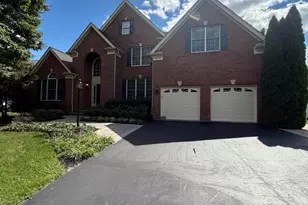
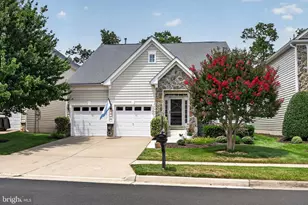
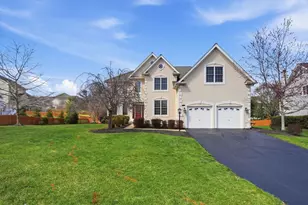
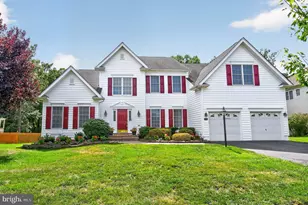
Welcome to this highly sought after Waterford model in the award winning Dominion Valley Country Club community, where elegant design and desirable main-level living come together in one exceptional residence. Beautiful wood floors greet you upon entry and flow throughout the main living areas. At the heart of the home is a thoughtfully designed kitchen featuring square maple Yorktowne Cabinetry Gold Avondale finish, expansive granite countertops, center island, a custom tile backsplash, stainless steel appliances, and a gas cooktop. A convenient Butler's pantry connects the kitchen to the formal dining room, providing the perfect space for staging holiday meals and entertaining with ease. The adjoining sunroom addition fills the home with natural light and opens to a Trex deck overlooking a lower level paver patio, creating inviting spaces for outdoor gatherings and quiet evenings alike. The expansive family room, centered around a gas fireplace, provides a warm and comfortable setting for everyday living, while a dedicated front office offers the ideal work-from-home space or private retreat. The highly desirable main level primary suite serves as a peaceful sanctuary with vaulted ceilings, dual walk-in closets, and a luxurious en suite bath featuring dual vanities topped with an extended granite countertop and spacious walk-in shower. Upstairs, you'll find four generously sized bedrooms surrounding a spacious lounge/playroom, offering exceptional flexibility for modern living. One of the secondary bedrooms enjoys the privacy of its own en suite full bathroom, creating the perfect guest suite. Bedroom four is truly a standout, with vaulted ceilings and an expansive layout that makes it ideal as a second primary suite, media room, teen retreat, or multi-purpose living space. An additional full, jack-n-jill bath serves the remaining bedrooms. The finished lower level provides even more room to spread out with a huge recreation room and a full bathroom, making it ideal for entertaining, movie nights, or overnight visitors. Two unfinished areas-including a large storage room and a separate utility space, offer abundant storage and endless possibilities for future expansion. The three-car garage is equipped with a dedicated 400-volt line and Tesla charger, installed in 2024, providing convenient high-speed charging capabilities for electric vehicle owners. Numerous recent improvements provide peace of mind, including: Dual-zone HVAC system (Lower system condenser & compressor 2019, upper system 2025) , Sump pump replaced in 2024, Alarm system upgraded in 2024, Electrical panel upgraded in 2024, Tesla charger with dedicated 400-volt line installed in 2024, Radon remediation system installed, Hydrotech irrigation system installed Offering an ideal blend of main-level living, spacious upper-level accommodations, and expansive entertaining spaces, this remarkable residence is further enhanced by Dominion Valley Country Club's exceptional amenities, including championship golf, indoor and outdoor pools, fitness facilities, tennis and pickleball courts, walking trails, dining venues, and a vibrant calendar of community events. Rarely does a home combine this much flexibility, functionality, and timeless appeal in one of Northern Virginia's premier gated communities.
Full Property Details
Full Property Details for 15714 Victorias Crest Pl
General
- Price: $1,250,000
- HOA FEE: $213/month
- Taxes: $11,055 (2026)
- Status: Coming Soon
- Type: Single Family
- Source: BrightMLSMidAtlantic
- MLS ID: VAPW2122524
- Updated: 7/1/2026
- Added to Site: 5 day(s) ago
- Expected Market Date: 7/17/2026
Interior
- Interior Features: Combination Kitchen/Living, Window Treatments, Breakfast Area, Butlers Pantry, Chair Railings, Crown Moldings, Curved Staircase, Dining Area, Entry Level Bedroom, Family Room Off Kitchen, Formal/Separate Dining Room, Kitchen - Gourmet, Kitchen - Island, Pantry, Recessed Lighting, Wainscotting, Walk-in Closet(s), Wood Floors
- Fireplace: Yes
- Number of Fireplaces: 1
- Fireplace(s): Screen, Gas/Propane
- Appliances: Built-In Microwave, Cooktop, Dishwasher, Disposal, Dryer, Oven - Wall, Washer, Refrigerator, Icemaker
- Flooring: Hardwood, Carpet
Rooms
Bathrooms
- Total Bathrooms: 5
- Full Bathrooms: 4
- Half Bathrooms: 1
- Upper Floor Baths: 2
- Upper - Full Baths: 2
- Main Floor Baths: 2
- Main - Full Baths: 1
- Main - 1/2 Baths: 1
- Lower Floor Baths: 1
- Lower - Full Baths: 1
Bedrooms
- Total Bedrooms: 5
- Bedrooms Upper: 4
- Bedrooms Main & Up: 1
Other Rooms
- Laundry: Main Floor
Additional Information
- Shared Amenities: Bar/Lounge, Basketball Courts, Bike Trail, Club House, Common Grounds, Dining Rooms, Exercise Room, Fitness Center, Gated Community, Golf Course Membership Available, Jog/Walk Path, Meeting Room, Party Room, Pickleball Courts, Pool - Indoor, Pool - Outdoor, Tennis Courts, Tot Lots/Playground, Volleyball Courts
- Shared Pool: Yes
- Pool: Yes
- Security/Safety: Security System
Exterior
- Porch/Patio/Deck: Deck(s), Patio(s)
Parking
- Garage: Yes
- Garage Spaces: 3
- Total Spaces: 7
- Parking Features: Asphalt Driveway
- Parking Type: Driveway, Attached Garage
- Garage Description: Garage - Side Entry, Garage Door Opener
Location
- County: PRINCE WILLIAM
- Subdivision: DOMINION VALLEY COUNTRY CLUB
- Driving Directions: Follow I-66 W to US-15 N in Prince William County. Take exit 40 from I-66 W, Slight right to merge onto US-15 N Follow US-15 N , Use the left 2 lanes to turn left onto Dominion Valley Dr. Turn right onto Waverly Farm Dr. Turn left onto Tanning House Pl. Turn right onto Bonnie Brae Farm Dr. Turn right onto Victorias Crest Pl. Or Use GPS
- Direction Faces: West
School Information
- School District: Prince William County Public Schools
- Middle School: Ronald Wilson Regan
- High School: Battlefield
Community
- Association: Yes
- Assoc. Name: DOMINION VALLEY HOA
- Assoc. Fees Include: Common Area Maintenance, Management, Pool(s), Reserve Funds, Road Maintenance, Security Gate, Snow Removal, Trash
Heating & Cooling
- Central air: Yes
- Cooling Type: Central A/C, Zoned
- Cooling Fuel: Electric
- Heating Type: Zoned, Heat Pump(s), Forced Air
- Heating Fuel: Electric
- Water Heater: Natural Gas
Utilities
- Sewer: Public Sewer
- Water: Public
- Utility Description: Natural Gas Available, Electric Available, Cable TV Available, Phone Available, Water Available
Structural Information
- Architectural Style: Colonial
- Structure Type: Detached
- Builder: Toll Brothers
- Model: Waterford
- Construction: Combination
- Basement: Yes
- Basement Entrance: Yes
- Basement Desc.: Walkout Stairs, Full, Interior Access, Outside Entrance, Partially Finished
- Foundation: Concrete Perimeter
- Roof: Architectural Shingle
- Stories Description: Lower 1, Main, Upper 1
- Square Feet: 6,674
- Sq. Ft. Source: Assessor
- Living Area: 5,741 Sq. Ft.
- Finished Above Grnd: 4,248 Sq. Ft.
- Finished Below Grnd: 1,493 Sq. Ft.
- Year Built: 2014
- Year Built Source: Assessor
Unit Information
Unit 1
- Bathrooms-Lower: 1
Lot Features
- Lot Size (Acres): 0.36
- Lot Size (Sq. Ft.): 15,873
- Lot Size Source: Assessor
- Zoning: RPC
Financial Considerations
- Price Per Sq. Ft.: $294.26
- Association Fee: $213
- Assoc Fee Freq.: Monthly
- Assessment Year: 2026
- City/TownTax Freq: Annually
- County Tax: $10,066
- County Tax Freq: Annually
- Tax w/Assessment: $1,163,700
- Tax Amount: $11,055
- Tax Year: 2026
- Tax Total Finished Sq. Ft.: 5741
Disclosures and Reports
- Ownership: Fee Simple
- Inclusions: Tesla Car charger
- Section: 23
- Lot Number: 36
Listed by Samson Properties, Tricia Leigh Filbert
Get Pre-Approved Today
Schools
Schools serving 15714 Victorias Crest Pl
School District:Prince William County Public Schools
| Name | Grades | Distance |
|---|---|---|
J.W. Alvey Elementary School 5300 Waverly Farm Drive, Haymarket, VA 20169 | K-5 | 0.6 mi |
Ronald Wilson Reagan Middle School 15801 Tanning House Place, Haymarket, VA 20169 | 6-8 | 0.5 mi |
Battlefield High School 15000 Graduation Drive, Haymarket, VA 20169 | 9-12 | 1.6 mi |
Disclaimer:
School attendance boundaries provided by ATTOM Data Solutions and are for reference only. Contact the school directly to verify enrollment eligibility.
Price & Sales History for 15714 Victorias Crest Pl
Date
Details
Price
Change
Source
7/01/2026
Listed
$1,250,000
75.93%
MLS
1/30/2014
Sold
$710,526
—
Public Record
Disclaimer: Historical sales information is derived from public records provided by the county offices. Information is not guaranteed and should be independently verified.
Tax History
Tax History for 15714 Victorias Crest Pl
Year
Property Taxes
Change
Tax Assessment
Change
2024
$10,271
—
$1,090,400
6%
2024
$10,271
3%
$1,032,800
8%
2023
$9,965
-5%
$957,700
3%
2022
$10,435
6%
$931,900
15%
2021
$9,851
121%
$813,500
12%
2020
$4,451
-58%
$728,200
6%
2019
$10,673
1%
$688,600
1%
2018
$10,518
32%
$678,600
5%
2017
$7,944
3%
$649,300
2%
2016
$7,713
-4%
$636,300
-4%
2015
$8,041
26%
$664,600
27%
2014
$6,398
890%
$523,900
919%
2013
$646
—
$51,400
—
Disclaimer: Historical tax information is derived from public records provided by the county offices. Information is not guaranteed and should be independently verified.
Estimate the Cost
Estimate the Cost for 15714 Victorias Crest Pl
15714 Victorias Crest Place, Haymarket, VA 20169 (MLS# VAPW2122524) is a Single Family property with 5 bedrooms, 4 full bathrooms and 1 partial bathroom. 15714 Victorias Crest Place is currently listed for $1,250,000 and was received on July 01, 2026. Want to learn more about 15714 Victorias Crest Place? Do you have questions about finding other Single Family real estate for sale in Haymarket? You can browse all Haymarket real estate or contact a Coldwell Banker agent to request more information.