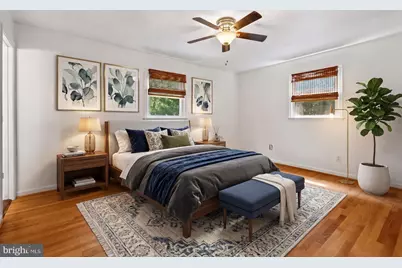
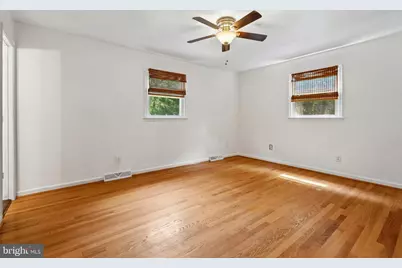
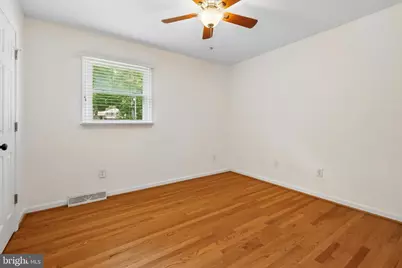
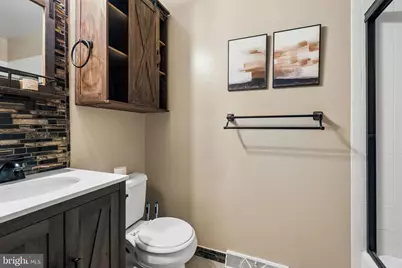
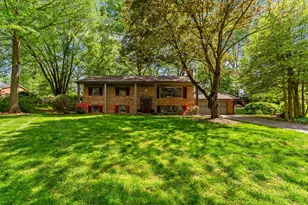
Full Property Details for 4503 Jennifer
General
- Price: $729,000
- Taxes: $6,386 (2026)
- Status: Active
- Type: Single Family
- Source: BrightMLSMidAtlantic
- MLS ID: VAPW2129216
- Updated: 8/31/2026
- Added to Site: 5 day(s) ago
Interior
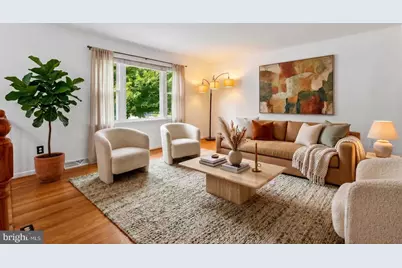
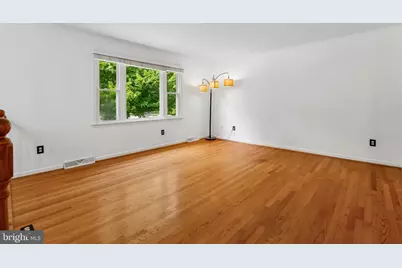
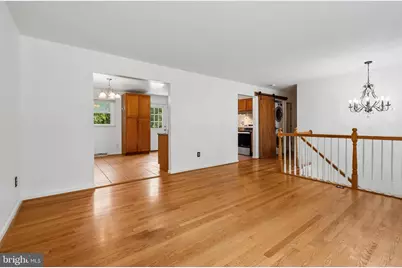
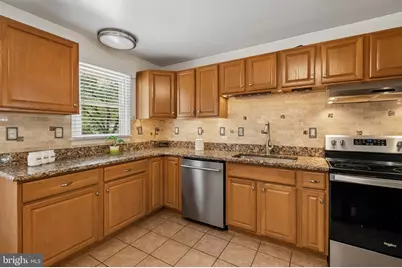
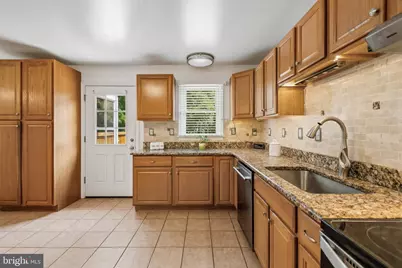
- Interior Features: 2nd Kitchen, Combination Dining/Living, Combination Kitchen/Dining, Kitchen - Eat-In, Water Treat System, Wood Floors, Attic
- Fireplace: Yes
- Number of Fireplaces: 1
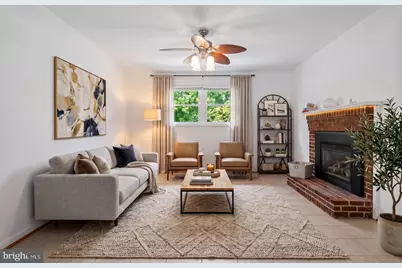
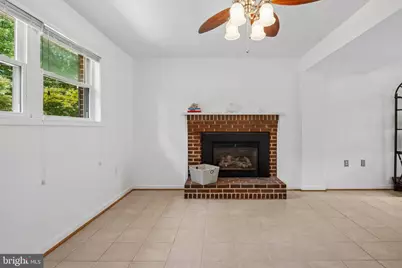
- Fireplace(s): Brick, Gas/Propane, Fireplace - Glass Doors
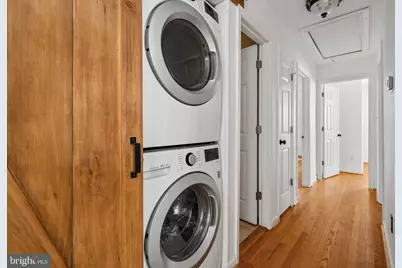
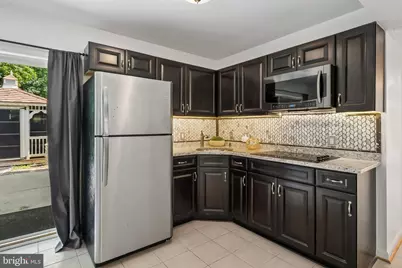
- Appliances: Built-In Microwave, Dishwasher, Disposal, Dryer, Oven/Range - Electric, Refrigerator, Washer, Washer/Dryer Stacked
Rooms
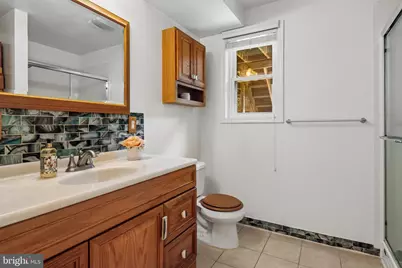
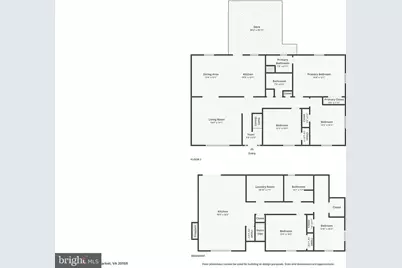
- Total Bathrooms: 3
- Full Bathrooms: 3
- Main Floor Baths: 2
- Main - Full Baths: 2
- Lower Floor Baths: 1
- Lower - Full Baths: 1
- Total Bedrooms: 3
- Bedrooms Main & Up: 3
- Laundry: Lower Floor, Main Floor
Exterior
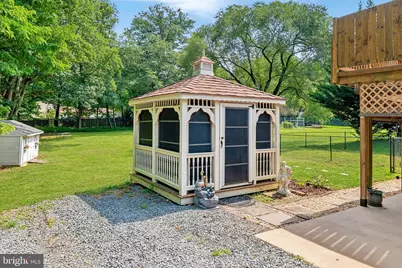
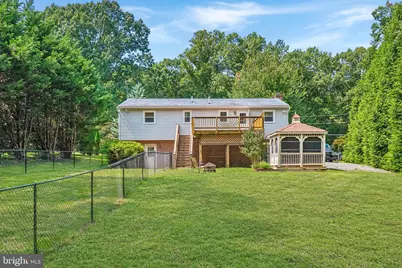
- Porch/Patio/Deck: Deck(s)
Parking
Location
- County: PRINCE WILLIAM
- Subdivision: BURKE MEADOWS
- Driving Directions: I66 West to Rt.15S. Right on 55, right on Antioch, right on Waterfall, left on Jennifer Lane, go to the end of street, on right side of cul-de-sac.
School Information
- School District: Prince William County Public Schools
Community
- Pets Allowed: Yes
- Pets: No Pet Restrictions
Heating & Cooling
- Central air: Yes
- Cooling Type: Central A/C, Ceiling Fan(s)
- Cooling Fuel: Electric
- Heating Type: Forced Air
- Heating Fuel: Electric
- Water Heater: Electric
Utilities
- Sewer: Private Septic Tank
- Water: Well
Structural Information
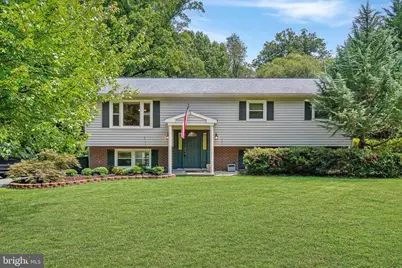
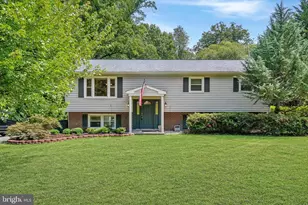
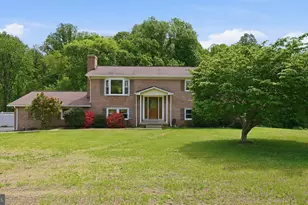
- Architectural Style: Split Foyer
- Structure Type: Detached
- Construction: Combination
- Foundation: Slab
- Roof: Asphalt
- Windows: Bay/Bow
- Stories Description: Lower 1, Main
- Square Feet: 2,406
- Sq. Ft. Source: Assessor
- Living Area: 2,270 Sq. Ft.
- Finished Above Grnd: 1,288 Sq. Ft.
- Finished Below Grnd: 982 Sq. Ft.
- Year Built: 1975
- Year Built Source: Assessor
Unit Information
Lot Features
- Lot Size (Acres): 1
- Lot Size (Sq. Ft.): 43,560
- Lot Size Source: Assessor
- Zoning: A1
Financial Considerations
- Price Per Sq. Ft.: $565.99
- Assessment Year: 2026
- City/TownTax Freq: Annually
- County Tax: $5,756
- County Tax Freq: Annually
- Tax w/Assessment: $665,400
- Tax Amount: $6,386
- Tax Year: 2026
- Tax Total Finished Sq. Ft.: 2270
Disclosures and Reports
- Ownership: Fee Simple
- Lot Number: 13
Listed by The Spinosa Group, LLC, Matthew Spinosa and The Spinosa Group, LLC, Lourdes V. Spinosa