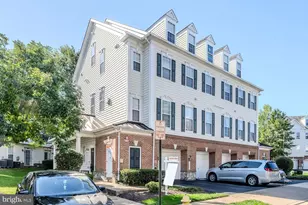
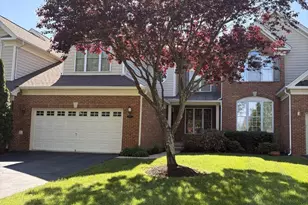
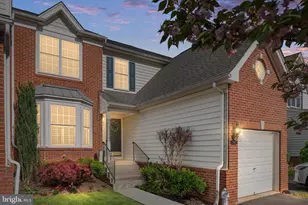
Full Property Details for 5613 Solheim Cup Dr
General
- Price: $799,995
- HOA FEE: $237/month
- Taxes: $6,428 (2026)
- Status: Active
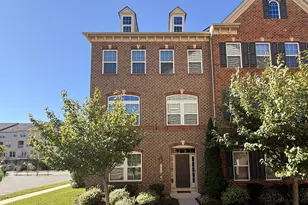
- Type: Townhouse
- Source: BrightMLSMidAtlantic
- MLS ID: VAPW2132172
- Updated: 10/15/2026
- Added to Site: 6 day(s) ago
Interior
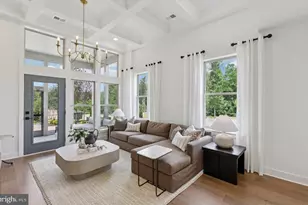
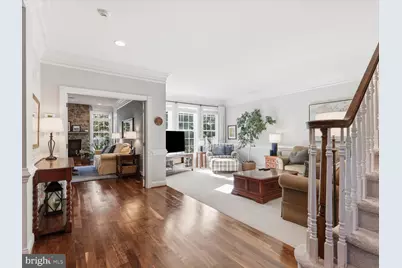
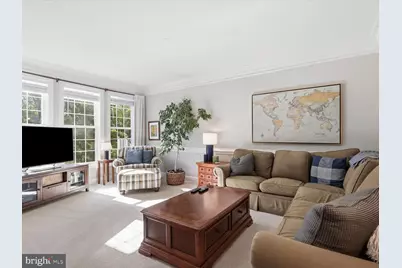
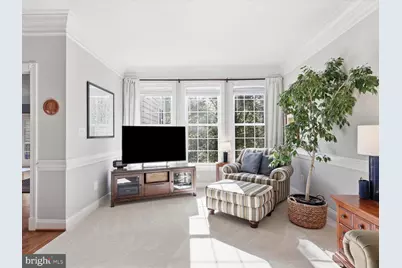
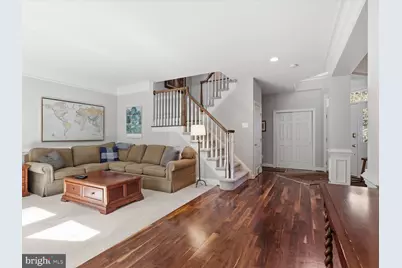
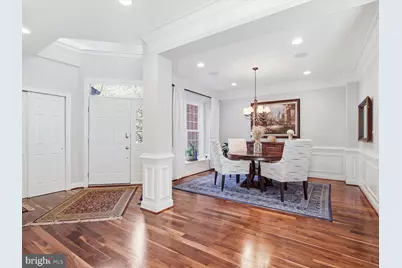
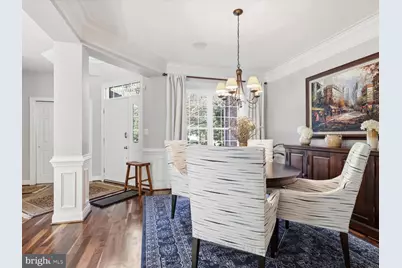
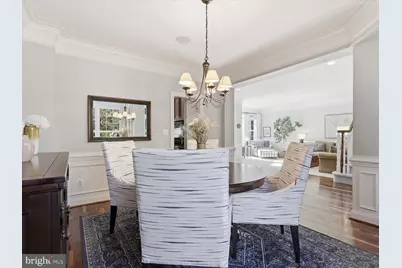
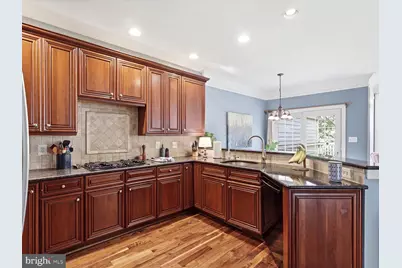
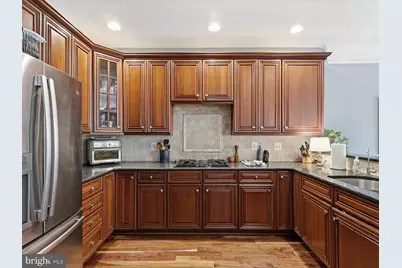
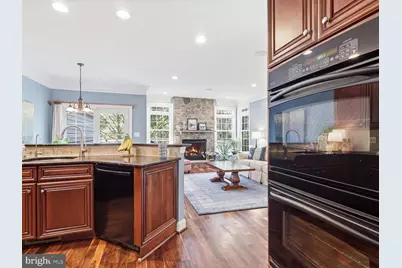
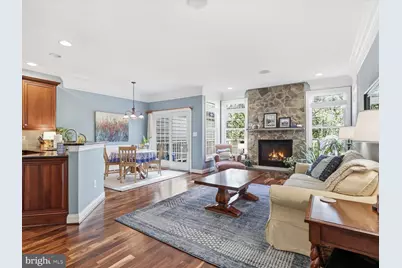
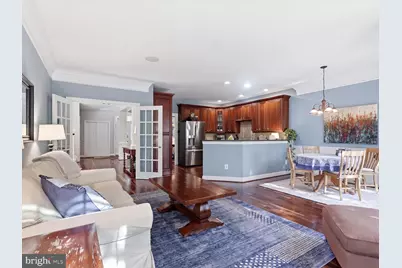
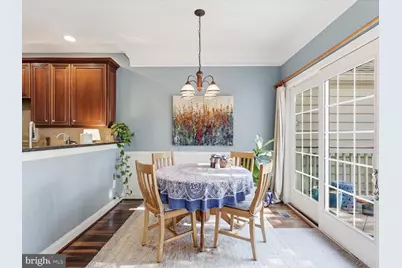
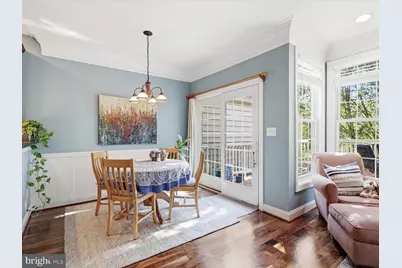
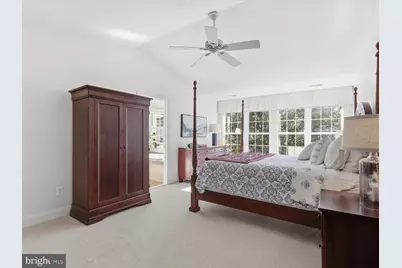
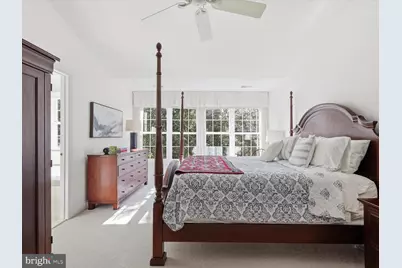
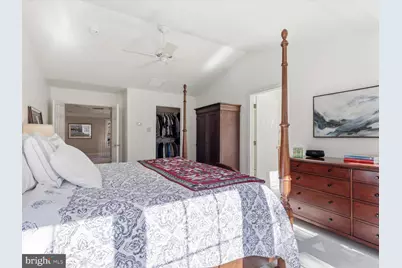
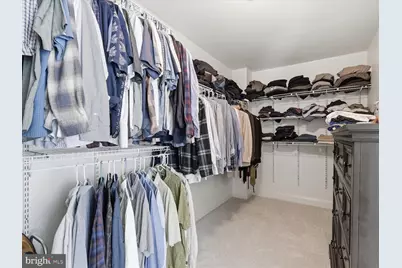
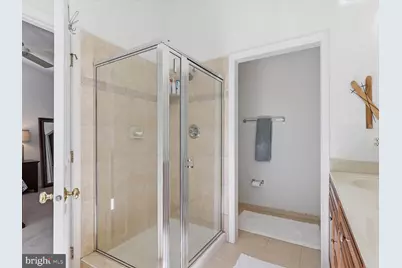
- Interior Features: Air Filter System, Bathroom - Soaking Tub, Bathroom - Walk-In Shower, Breakfast Area, Carpet, Ceiling Fan(s), Chair Railings, Crown Moldings, Dining Area, Family Room Off Kitchen, Formal/Separate Dining Room, Kitchen - Gourmet, Pantry, Primary Bath(s), Recessed Lighting, Sound System, Wainscotting, Walk-in Closet(s), Water Treat System, Window Treatments, Wood Floors
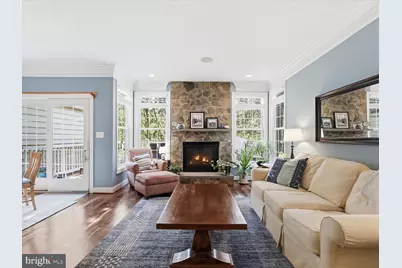
- Fireplace: Yes
- Number of Fireplaces: 1
- Fireplace(s): Gas/Propane
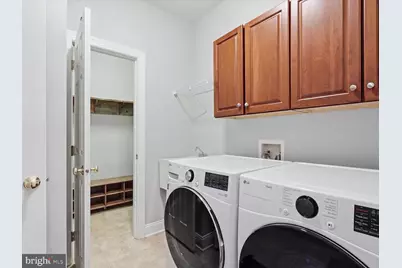
- Appliances: Cooktop - Down Draft, Dishwasher, Disposal, Dryer, Dryer - Front Loading, ENERGY STAR Clothes Washer, ENERGY STAR Dishwasher, ENERGY STAR Refrigerator, Oven - Double, Oven - Wall, Refrigerator, Stainless Steel Appliances, Washer - Front Loading, Water Heater, Water Heater - High-Efficiency
- Flooring: Hardwood, Carpet, Ceramic Tile
Rooms
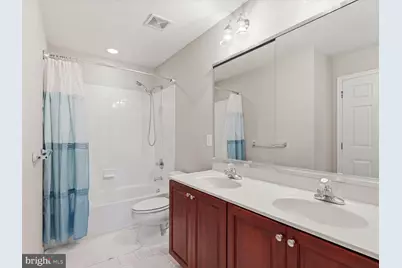
- Total Bathrooms: 3
- Full Bathrooms: 2
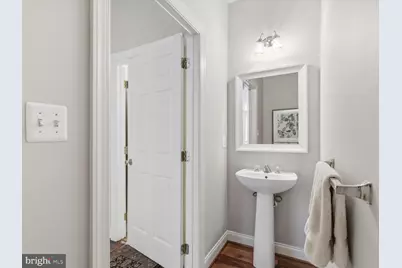
- Half Bathrooms: 1
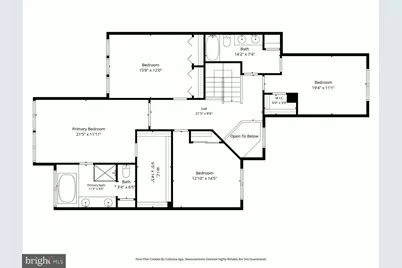
- Upper Floor Baths: 2
- Upper - Full Baths: 2
- Main Floor Baths: 1
- Main - 1/2 Baths: 1
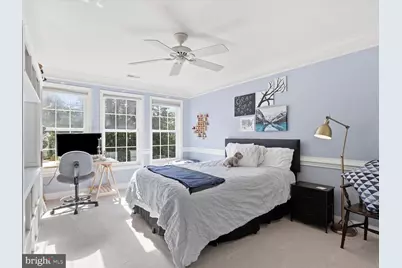
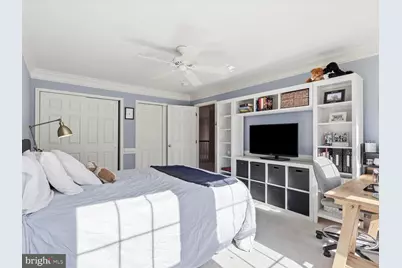
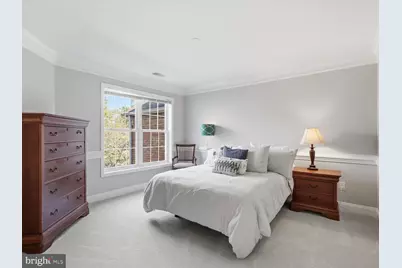
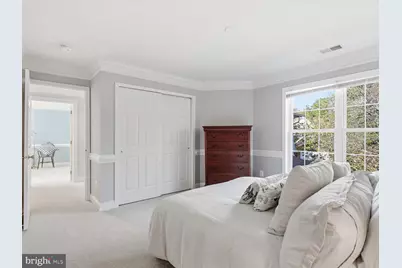
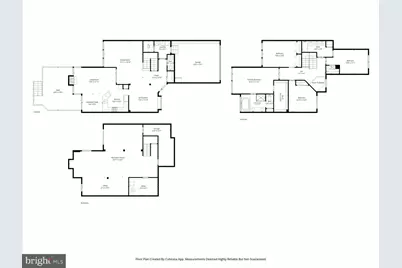
- Total Bedrooms: 4
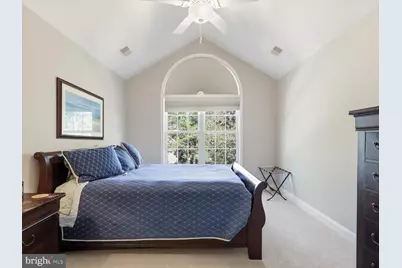
- Bedrooms Upper: 4
Additional Information
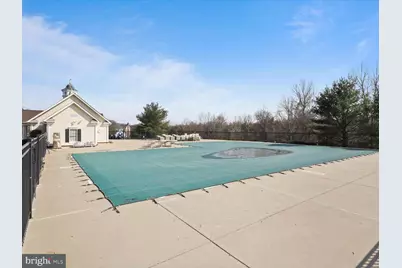
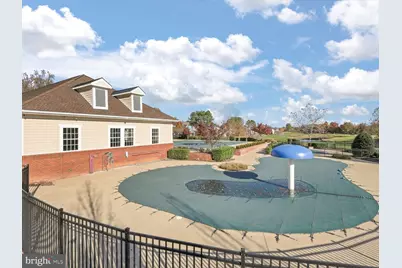
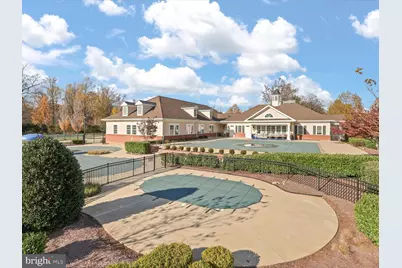
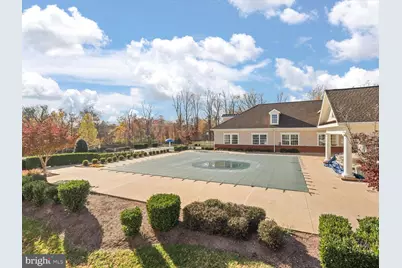
- Shared Pool: Yes
- Pool: Yes
- Security/Safety: Carbon Monoxide Detector(s), Electric Alarm, Motion Detectors, Security Gate, Smoke Detector
Exterior
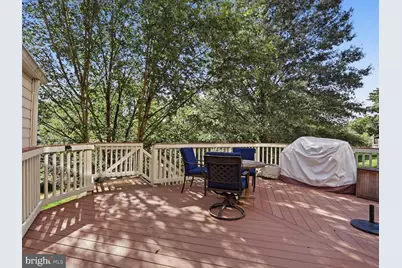
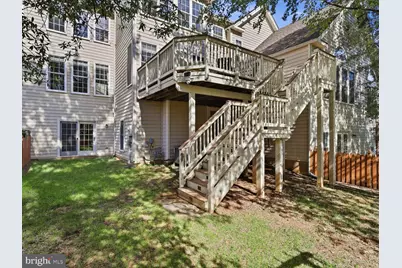
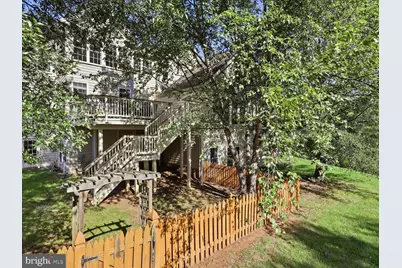
- Porch/Patio/Deck: Deck(s)
Parking
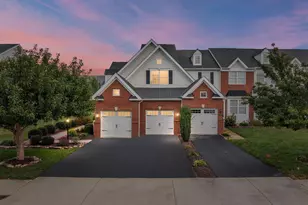
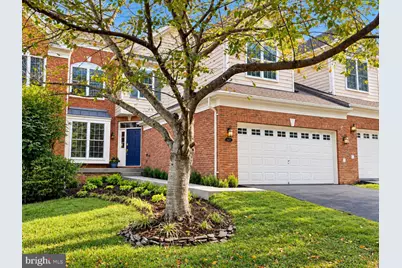
- Garage: Yes
- Garage Spaces: 2
- Total Spaces: 4
- Parking Features: Asphalt Driveway
- Parking Type: Attached Garage, Driveway, On Street
- Garage Description: Garage - Front Entry, Garage Door Opener
Location
- County: PRINCE WILLIAM
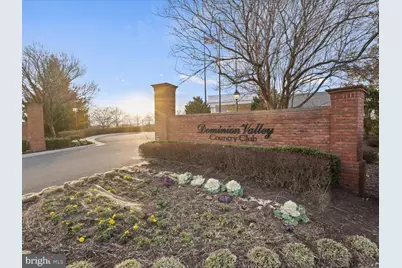
- Subdivision: DOMINION VALLEY COUNTRY CLUB
- Driving Directions: I66 to Exit 40 Haymarket to Route 15 North to left on Dominion Valley Drive, through Gate House then 3/4 around traffic circle to Bethpage Lane then left on to Solheim Cup Drive and house is second to last on the street on the right.
School Information
- School District: Prince William County Public Schools
- Elementary School: Alvey
- Middle School: Ronald Wilson Regan
- High School: Battlefield
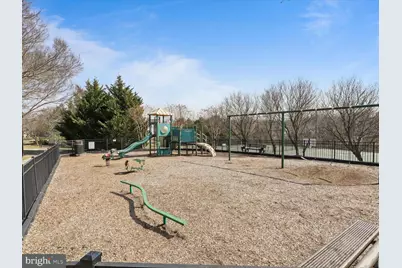
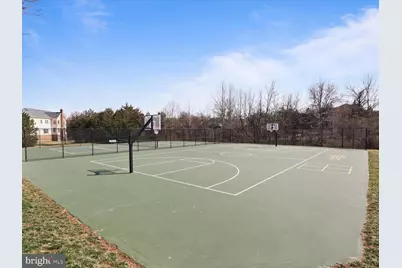
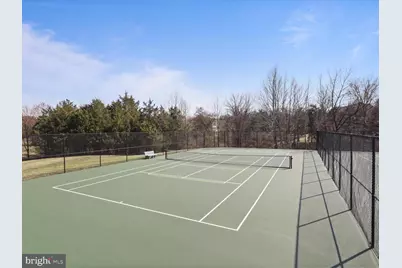
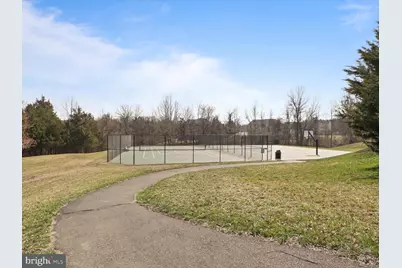
Community
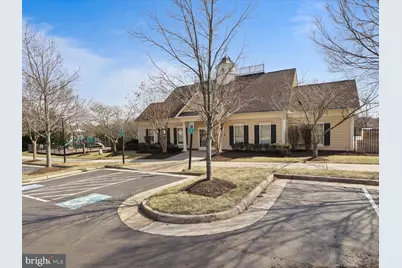
- Association: Yes
- Assoc. Name: DOMINION VALLEY OWNERS ASSOCIATION
- Assoc. Fees Include: Common Area Maintenance, Lawn Maintenance, Management, Recreation Facility, Reserve Funds, Road Maintenance, Security Gate, Snow Removal, Trash, Pool(s), Pier/Dock Maintenance, Lawn Care Front, Lawn Care Rear, Lawn Care Side, Health Club, Custodial Services Maintenance
Heating & Cooling
- Central air: Yes
- Cooling Type: Central A/C
- Cooling Fuel: Electric
- Heating Type: Forced Air, Heat Pump - Electric BackUp
- Heating Fuel: Electric, Natural Gas
- Water Heater: 60+ Gallon Tank, Natural Gas
Utilities
- Sewer: Public Sewer
- Water: Public
- Utility Description: Cable TV, Sewer Available, Water Available
Structural Information
- Architectural Style: Traditional
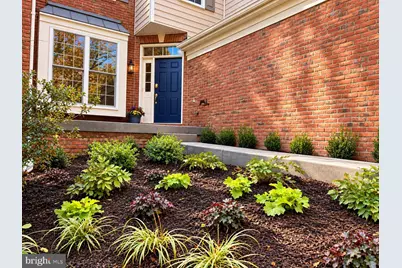
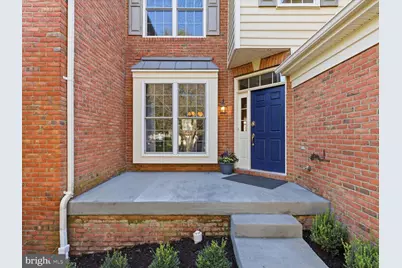
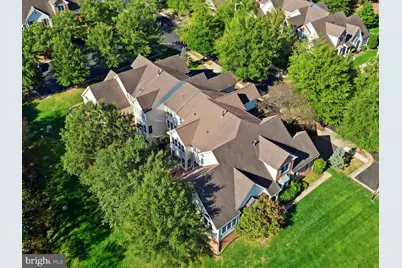
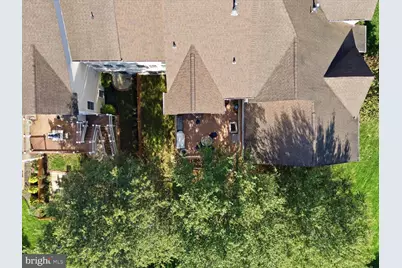
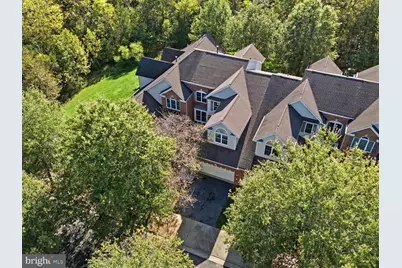
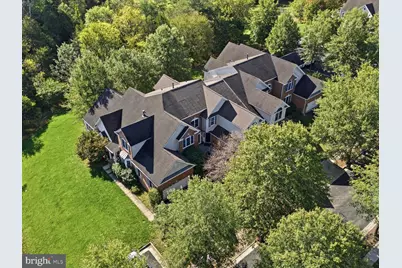
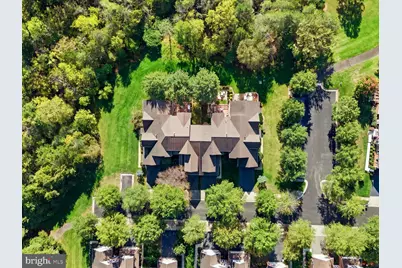
- Structure Type: Interior Row/Townhouse
- Builder: Toll Brothers
- Model: Vanderbilt
- Construction: Combination
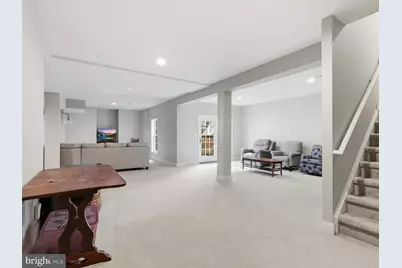
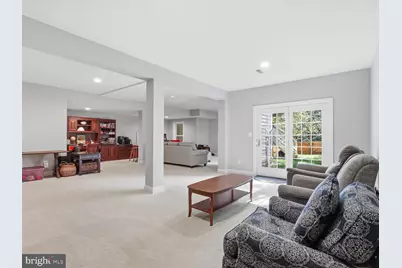
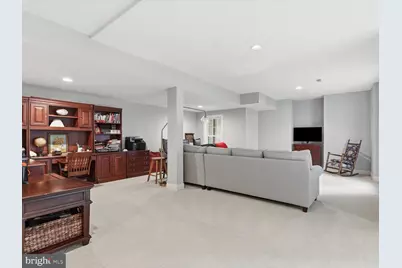
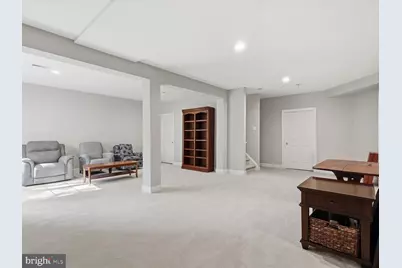
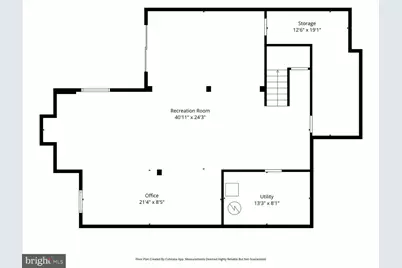
- Basement: Yes
- Basement Desc.: Walkout Level
- Foundation: Concrete Perimeter
- Roof: Architectural Shingle
- Walls/Ceilings: 9'+ Ceilings, Vaulted Ceilings
- Windows: Double Hung
- Doors: French, Six Panel
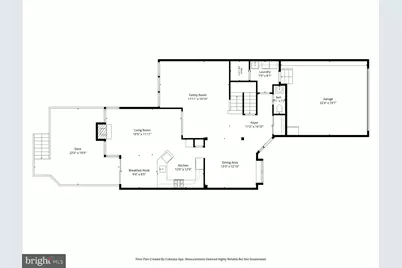
- Stories Description: Main, Upper 1
- Square Feet: 4,048
- Sq. Ft. Source: Estimated
- Living Area: 3,748 Sq. Ft.
- Finished Above Grnd: 2,528 Sq. Ft.
- Finished Below Grnd: 1,220 Sq. Ft.
- Basement Finished: 85%
- Year Built: 2005
- Year Built Source: Assessor
- Property Condition: Excellent
Lot Features
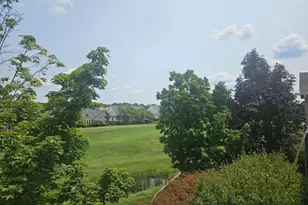
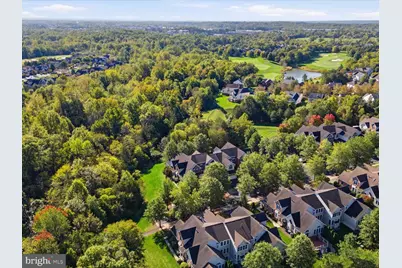
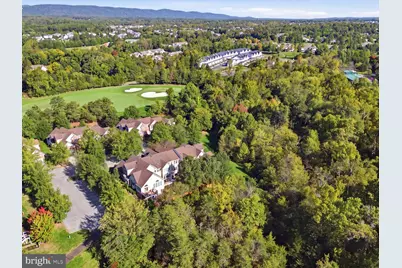
- Property View: Trees/Woods
- Lot Size (Acres): 0.1
- Lot Size (Sq. Ft.): 4,260
- Lot Size Source: Assessor
- Zoning: RPC
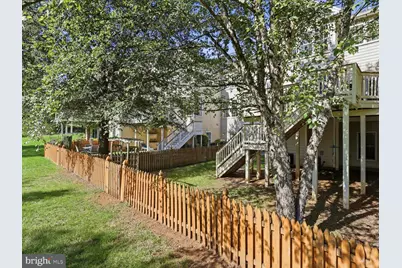
- Lot Description: Adjoins - Open Space, Backs - Open Common Area, Backs to Trees, No Thru Street, Private, PUD
- Fencing (Description): Board
Financial Considerations
- Price Per Sq. Ft.: $316.45
- Association Fee: $237
- Assoc Fee Freq.: Monthly
- Assessment Year: 2026
- City/TownTax Freq: Annually
- County Tax: $5,818
- County Tax Freq: Annually
- Tax w/Assessment: $672,600
- Tax Amount: $6,428
- Tax Year: 2026
Disclosures and Reports
- Ownership: Fee Simple
- Exclusions: Refrigerator and Freezer in the Garage
- Section: 31
- Lot Number: 95
Listed by Solutions Realty Group LLC, John S Sloat

















 NMLS#: 1598647