This is a carousel with tiles that activate property listing cards. Use the previous and next buttons to navigate.
1/1
$480,000
This is a carousel with tiles that activate property listing cards. Use the previous and next buttons to navigate.
1/1
Property Description
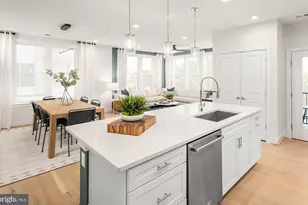
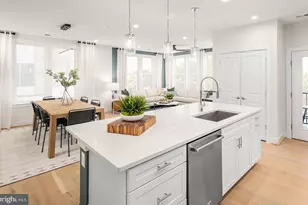
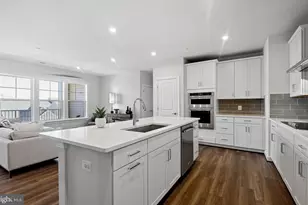
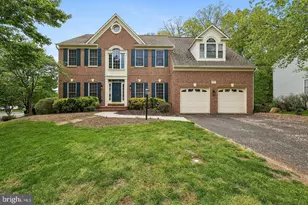
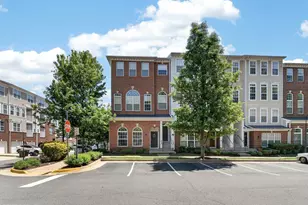
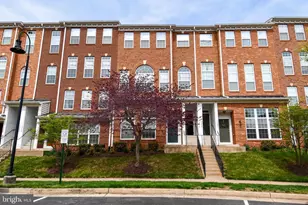
Welcome to 6060 Aster Haven Circle - the largest and most desirable floor plan in the highly sought"‘after Market Center Condominium community on a PREMIUM WOOD FACING LOT! This stunning 3"‘bed, 2.5"‘bath condo townhome offers over 2,300 sq ft of beautifully designed living space, combining sophisticated finishes with unbeatable functionality. Step inside to discover a light"‘filled interior with soaring ceilings and expansive windows that flood the space with natural light. A thoughtfully appointed layout flows seamlessly from the living room to a separate dining area - perfect for entertaining. The gourmet kitchen opens to a cozy family room with a gas fireplace and access to a private balcony - ideal for morning coffee or evening relaxation. Retreat to the top floor to find an impressive primary suite featuring dual walk"‘in closets, elegant tray ceilings, and a spa"‘like ensuite bathroom. Two additional bedrooms and a well"‘placed laundry area complete the upper level. AC UNIT installed 2018, Furnace 2023, EV charger compatible Outlet in garage, Water Heater 2022, Dishwasher 2023, NEW Microwave and Cooking Range 2026! Enjoy low"‘maintenance living with a 1"‘car garage, abundant community amenities (pool, tot lots, picnic areas, walking paths), and easy access to Routes 66, 15, and 29. With the condo association covering exterior maintenance and water included in the HOA fee, this home blends comfort, convenience, and lifestyle effortlessly. A stone throw away from the hospital, shopping and dining! Don't miss your chance to live in one of Haymarket's most desirable communities - where modern comfort meets serene green surroundings!
Full Property Details
Full Property Details for 6060 Aster Haven Cir
General
- Sold For: $480,000
- HOA FEE: $375/month
- Taxes: $4,653 (2025)
- Status: Closed
- Type: Condo
- Source: BrightMLSMidAtlantic
- MLS ID: VAPW2115524
- Added to Site: 105 day(s) ago
Interior
- Number of Rooms: 6
- Fireplace: Yes
- Number of Fireplaces: 1
- Appliances: Dryer, Dishwasher, Oven/Range - Electric, Washer, Built-In Microwave, Refrigerator
Rooms
Bathrooms
- Total Bathrooms: 3
- Full Bathrooms: 2
- Half Bathrooms: 1
- Upper Floor Baths: 2
- Upper - Full Baths: 2
- Main Floor Baths: 1
- Main - 1/2 Baths: 1
Bedrooms
- Total Bedrooms: 3
- Bedrooms Upper: 3
Additional Information
- Shared Amenities: Basketball Courts, Club House, Tot Lots/Playground, Pool - Outdoor, Common Grounds
- Shared Pool: Yes
- Pool: Yes
Parking
- Garage: Yes
- Garage Spaces: 1
- Total Spaces: 2
- Parking Type: Attached Garage, Driveway
- Garage Description: Garage - Rear Entry
Location
- County: PRINCE WILLIAM
- Subdivision: MARKET CENTER CONDOMINIUM
- Building Name: MARKET CENTER CONDO
- Driving Directions: Take exit 40 from i66. Cross the lights until you see Heathcote Blvd. Take the lights going left towards the hospital. Then turn right into market center condos. Follow signs for Aster Haven Circle.
School Information
- School District: Prince William County Public Schools
- Elementary School: Haymarket
- Middle School: Ronald Wilson Regan
- High School: Battlefield
Community
- Assoc. Fees Include: Water, Trash, Pool(s), Snow Removal
- Pets Allowed: Yes
- Pets: Dogs OK, Cats OK
Heating & Cooling
- Central air: Yes
- Cooling Type: Central A/C
- Cooling Fuel: Electric
- Heating Type: Forced Air
- Heating Fuel: Natural Gas
- Water Heater: Electric
Utilities
- Sewer: Public Sewer
- Water: Public
Structural Information
- Architectural Style: Colonial, Unit/Flat
- Structure Type: Garden 1 - 4 Floors
- Construction: Combination
- Basement: Yes
- Basement Desc.: Garage Access
- Entry Floor Number: 1
- Stories Description: Main, Upper 1
- Square Feet: 2,383
- Sq. Ft. Source: Assessor
- Living Area: 2,383 Sq. Ft.
- Finished Above Grnd: 2,383 Sq. Ft.
- Year Built: 2009
- Year Built Source: Assessor
Lot Features
- Zoning: PMD
Financial Considerations
- Price Per Sq. Ft.: $203.52
- Condo Fee: $375
- Condo Fee Freq: Monthly
- Assessment Year: 2025
- City/TownTax Freq: Annually
- County Tax: $4,216
- County Tax Freq: Annually
- Tax w/Assessment: $465,300
- Tax Amount: $4,653
- Tax Year: 2025
- Terms: Standard Sale
- Tax Total Finished Sq. Ft.: 2383
Disclosures and Reports
- Ownership: Condominium
- Condo: Yes
Listed by Berkshire Hathaway HomeServices PenFed Realty, Ismah Kunval Faheem
Sold by Redfin Corporation, Linh T Aquino

Get Pre-Approved Today
Schools
Schools serving 6060 Aster Haven Cir
School District:Prince William County Public Schools
| Name | Grades | Distance |
|---|---|---|
Haymarket Elementary School 15500 Learning Lane, Haymarket, VA 20169 | K-5 | 1.4 mi |
Ronald Wilson Reagan Middle School 15801 Tanning House Place, Haymarket, VA 20169 | 6-8 | 1.7 mi |
Battlefield High School 15000 Graduation Drive, Haymarket, VA 20169 | 9-12 | 1.5 mi |
Disclaimer:
School attendance boundaries provided by ATTOM Data Solutions and are for reference only. Contact the school directly to verify enrollment eligibility.
Price & Sales History for 6060 Aster Haven Cir
Date
Details
Price
Change
Source
6/05/2026
Sold
$480,000
-1.03%
MLS
4/08/2026
Listed
$485,000
—
MLS
Disclaimer: Historical sales information is derived from public records provided by the county offices. Information is not guaranteed and should be independently verified.
6060 Aster Haven Circle, Haymarket, VA 20169 (MLS# VAPW2115524) is a Condo property that was sold at $480,000 on June 05, 2026. Want to learn more about 6060 Aster Haven Circle? Do you have questions about finding other Condo real estate for sale in Haymarket? You can browse all Haymarket real estate or contact a Coldwell Banker agent to request more information.