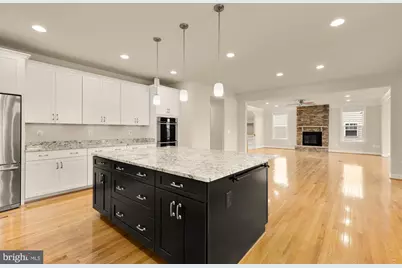
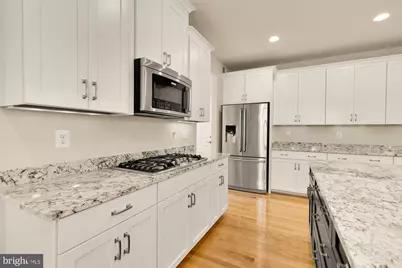
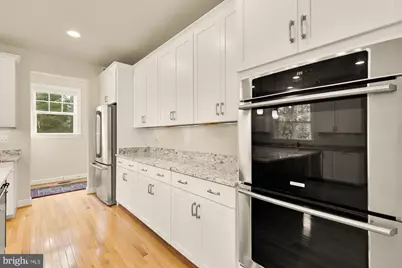
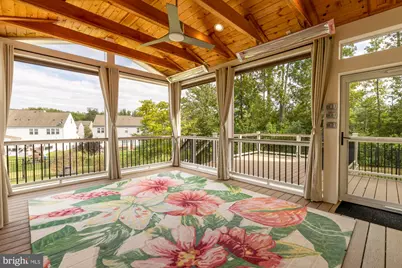
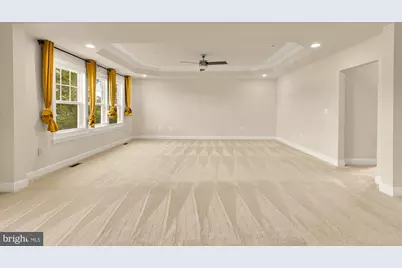
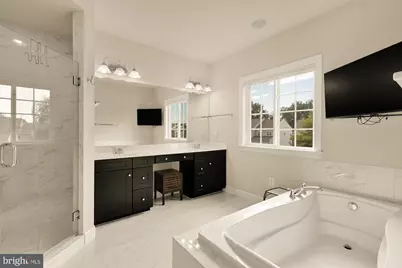
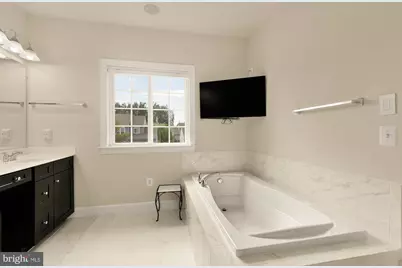
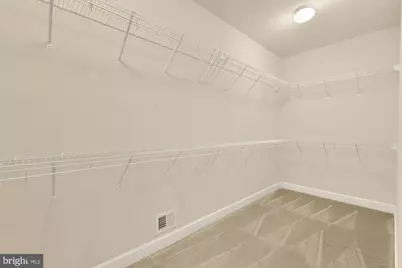
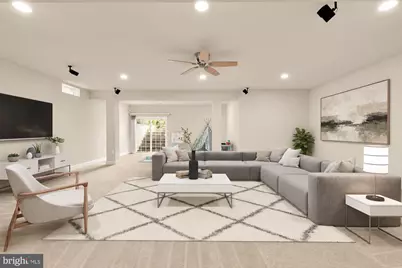
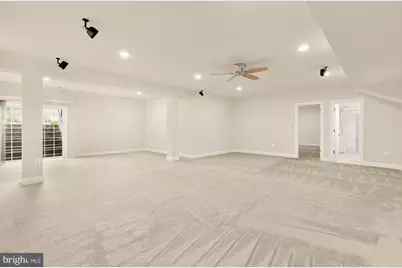
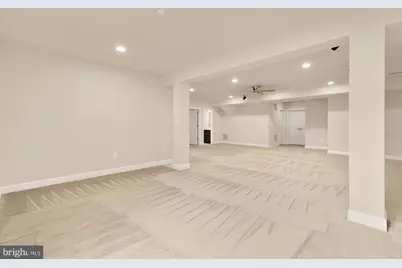
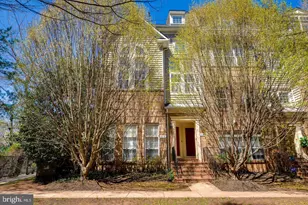
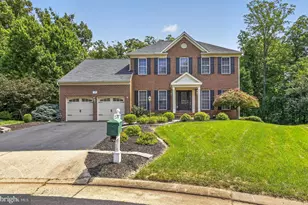
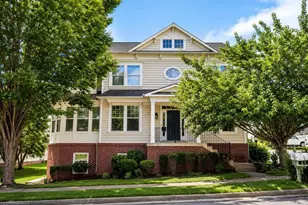
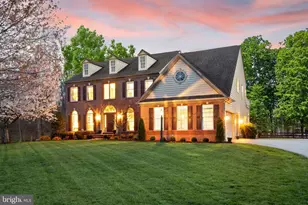
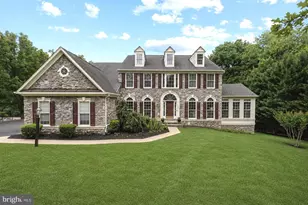
Full Property Details for 6688 Muir Dr
General
- Price: $1,200,000
- HOA FEE: $150/month
- Taxes: $10,372 (2026)
- Status: Active
- Type: Single Family
- Source: BrightMLSMidAtlantic
- MLS ID: VAPW2130232
- Updated: Today (9/28/2026)
- Added to Site: Today
Interior
- Fireplace: Yes
- Number of Fireplaces: 1
- Fireplace(s): Electric
Rooms
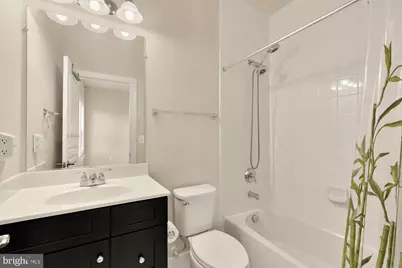
- Total Bathrooms: 6
- Full Bathrooms: 5
- Half Bathrooms: 1
- Upper 2 - Full Baths: 1
- Upper Floor Baths: 4
- Upper - Full Baths: 4
- Main Floor Baths: 1
- Main - 1/2 Baths: 1
- Lower Floor Baths: 1
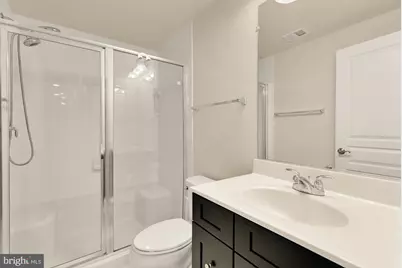
- Lower - Full Baths: 1
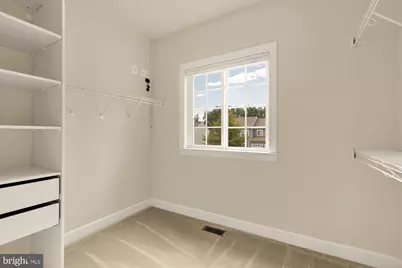
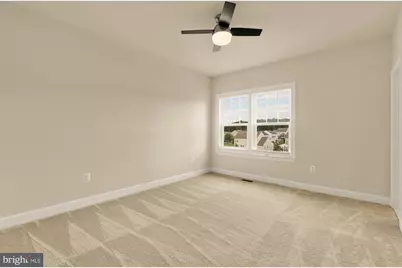
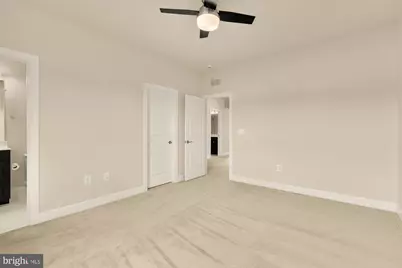
- Total Bedrooms: 6
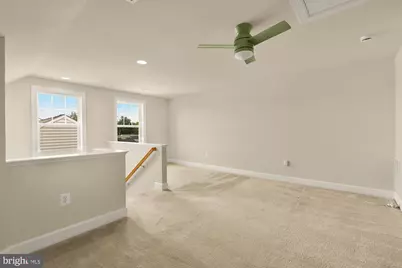
- Bedrooms Upper: 5
- Bedrooms Lower: 1
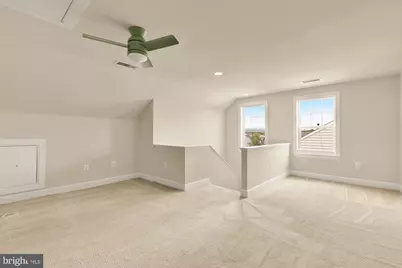
- Bedrooms-Up2: 1
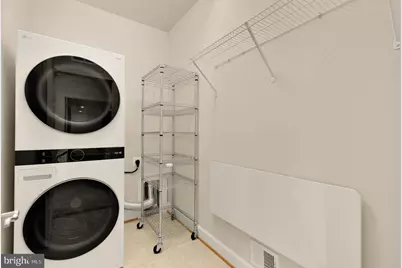
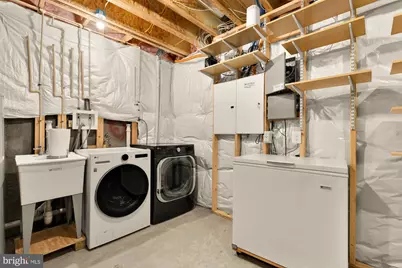
- Laundry: Basement, Upper Floor
Additional Information
- Shared Amenities: Tot Lots/Playground
Exterior
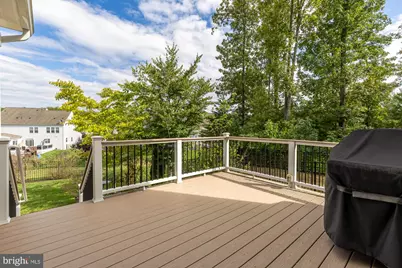
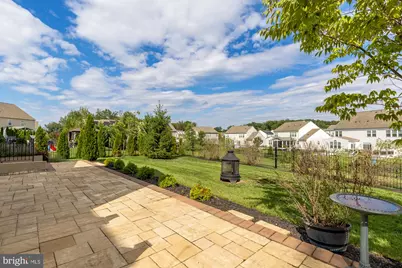
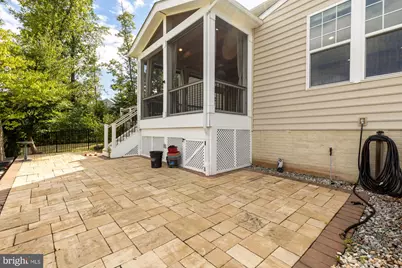
- Exterior Features: BBQ Grill, Extensive Hardscape
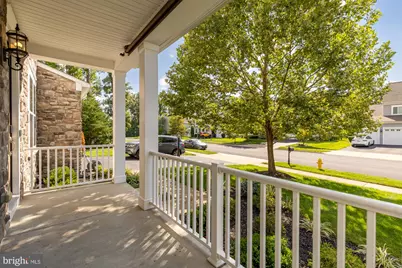
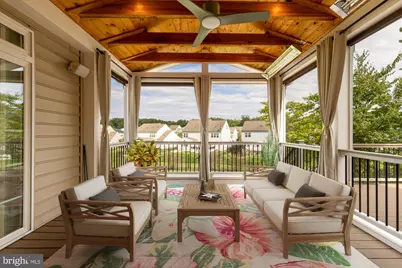
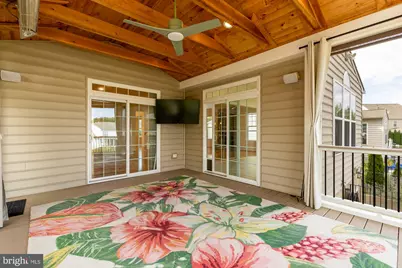
- Porch/Patio/Deck: Screened, Patio(s)
Parking
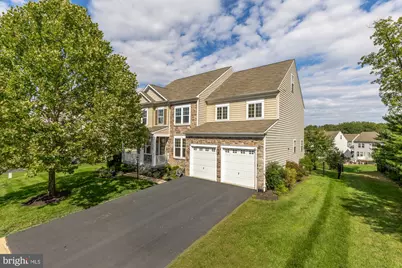
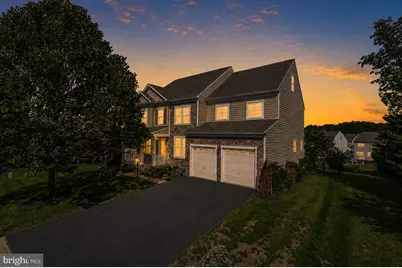
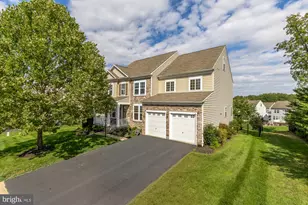
- Garage: Yes
- Garage Spaces: 2
- Total Spaces: 4
- Parking Type: Attached Garage, Driveway
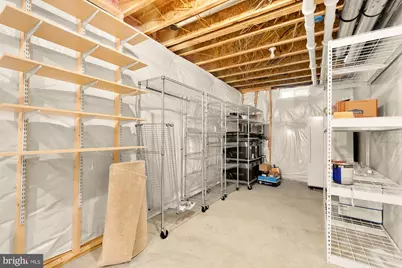
- Garage Description: Additional Storage Area, Built In, Garage - Front Entry, Garage Door Opener
Location
- County: PRINCE WILLIAM
- Subdivision: VILLAGES OF PIEDMONT
- Driving Directions: Use GPS.
School Information
- School District: Prince William County Public Schools
Community
- Association: Yes
- Assoc. Fees Include: Management
- Pets Allowed: Yes
- Pets: No Pet Restrictions
Heating & Cooling
- Central air: Yes
- Cooling Type: Central A/C, Ceiling Fan(s), Multi Units, Heat Pump(s)
- Cooling Fuel: Electric
- Heating Type: Forced Air, Heat Pump(s)
- Heating Fuel: Natural Gas
- Water Heater: Electric
Utilities
- Sewer: Public Sewer
- Water: Public
Structural Information
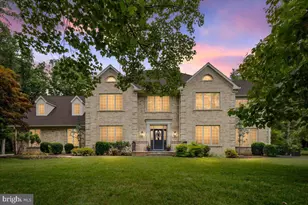
- Architectural Style: Colonial
- Structure Type: Detached
- Construction: Combination
- Basement: Yes
- Basement Entrance: Yes
- Basement Desc.: Daylight, Full, Heated, Rear Entrance, Walkout Stairs, Windows
- Foundation: Block
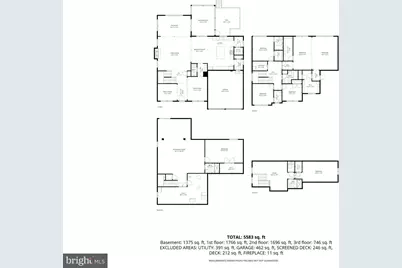
- Stories Description: Lower 1, Main, Upper 1, Upper 2
- Square Feet: 5,721
- Sq. Ft. Source: Assessor
- Living Area: 5,243 Sq. Ft.
- Finished Above Grnd: 3,959 Sq. Ft.
- Finished Below Grnd: 1,284 Sq. Ft.
- Year Built: 2016
- Year Built Source: Assessor
Unit Information
- Bathrooms-Lower: 1
- Bedrooms-Lower: 1
Lot Features
- Lot Size (Acres): 0.24
- Lot Size (Sq. Ft.): 10,497
- Lot Size Source: Assessor
- Zoning: R4
- Fencing (Description): Fully, Wrought Iron
Financial Considerations
- Price Per Sq. Ft.: $303.11
- Association Fee: $150
- Assoc Fee Freq.: Monthly
- Assessment Year: 2026
- City/TownTax Freq: Annually
- County Tax: $9,436
- County Tax Freq: Annually
- Tax w/Assessment: $1,090,900
- Tax Amount: $10,372
- Tax Year: 2026
- Tax Total Finished Sq. Ft.: 5243
Disclosures and Reports
- Ownership: Fee Simple
- Inclusions: Eco Flow Power Stations (Electric battery backup system with associated solar panels), 4 mounted TVs, natural gas grill.
- Section: 2
- Lot Number: 72
Listed by Samson Properties, Sandra A Watson