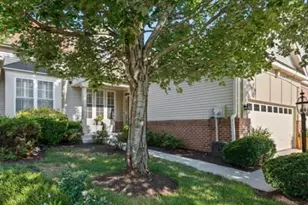
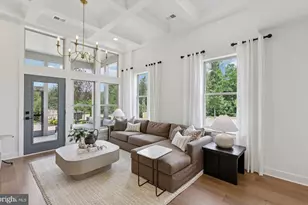
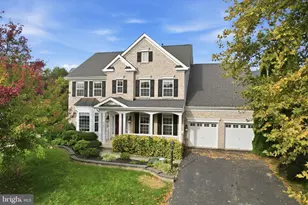
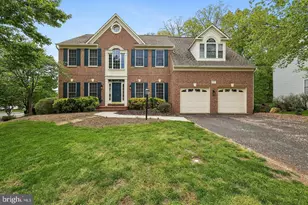
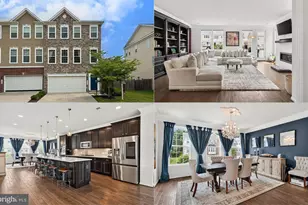
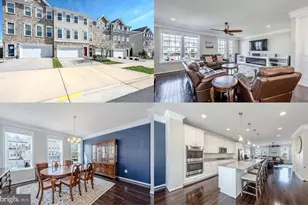
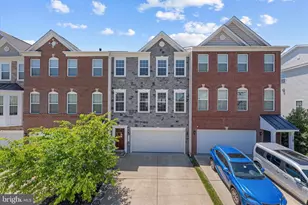
Full Property Details for 6851 Bryson Cir
General
- Sold For: $725,000
- HOA FEE: $182/month
- Taxes: $6,609 (2025)
- Status: Closed
- Type: Townhouse
- Source: BrightMLSMidAtlantic
- MLS ID: VAPW2116372
- Added to Site: 188 day(s) ago
Interior
- Interior Features: Crown Moldings, Floor Plan - Open, Kitchen - Island, Ceiling Fan(s), Kitchen - Gourmet, Wood Floors, Walk-in Closet(s)
- Fireplace: Yes
- Number of Fireplaces: 1
- Fireplace(s): Marble, Gas/Propane
- Appliances: Cooktop, Range Hood, Oven - Double, Disposal, Dishwasher, Washer, Dryer, Built-In Microwave, Refrigerator
- Flooring: Wood, Carpet
Rooms
- Total Bathrooms: 4
- Full Bathrooms: 2
- Half Bathrooms: 2
- Main Floor Baths: 4
- Main - Full Baths: 2
- Main - 1/2 Baths: 2
- Total Bedrooms: 3
- Bedrooms Main & Up: 3
Additional Information
- Shared Amenities: Basketball Courts, Bike Trail, Club House, Common Grounds, Dog Park, Jog/Walk Path, Pool - Outdoor, Tennis Courts, Tot Lots/Playground, Volleyball Courts
- Shared Pool: Yes
- Pool: Yes
Exterior
- Exterior Features: Awning(s)
Parking
- Garage: Yes
- Garage Spaces: 2
- Total Spaces: 4
- Parking Type: Attached Garage, Driveway
- Garage Description: Garage - Front Entry
Location
- County: PRINCE WILLIAM
- Subdivision: VILLAGES OF PIEDMONT II
- Driving Directions: If you’re coming from I-66 (most common route): Take Exit 40 for VA-15 / VA-55 toward Haymarket At the end of the ramp, turn left onto VA-55 W (Washington St) Continue for about 0.5 miles into Haymarket Turn left onto Piedmont Vista Dr (entrance to Villages of Piedmont) Continue straight, then turn right onto Bryson Cir Follow Bryson Cir — 6851 will be on your right
School Information
- School District: Prince William County Public Schools
- Elementary School: Haymarket
- Middle School: Ronald Wilson Regan
- High School: Battlefield
Community
- Association: Yes
- Assoc. Name: VILLAGES OF PIEDMONT II
- Assoc. Fees Include: Trash, Common Area Maintenance, Pool(s), Recreation Facility, Snow Removal
Heating & Cooling
- Central air: Yes
- Cooling Type: Central A/C
- Cooling Fuel: Electric
- Heating Type: Forced Air
- Heating Fuel: Natural Gas
- Water Heater: Natural Gas
Utilities
- Sewer: Public Septic
- Water: Public
Structural Information
- Architectural Style: Colonial
- Structure Type: Interior Row/Townhouse
- Construction: Combination
- Basement: Yes
- Basement Desc.: Daylight, Full, Walkout Level
- Foundation: Concrete Perimeter
- Stories Description: Main
- Square Feet: 3,600
- Sq. Ft. Source: Assessor
- Living Area: 3,080 Sq. Ft.
- Finished Above Grnd: 2,400 Sq. Ft.
- Finished Below Grnd: 680 Sq. Ft.
- Year Built: 2017
- Year Built Source: Assessor
- Property Condition: Excellent
Lot Features
- Property View: Trees/Woods
- Lot Size (Acres): 0.05
- Lot Size (Sq. Ft.): 2,230
- Lot Size Source: Assessor
- Zoning: R6
Financial Considerations
- Price Per Sq. Ft.: $302.08
- Association Fee: $182
- Assoc Fee Freq.: Monthly
- Assessment Year: 2025
- City/TownTax Freq: Annually
- County Tax: $6,019
- County Tax Freq: Annually
- Tax w/Assessment: $699,000
- Tax Amount: $6,609
- Tax Year: 2025
- Terms: Standard Sale
- Tax Total Finished Sq. Ft.: 3080
Disclosures and Reports
- Ownership: Fee Simple
- Section: 1
Listed by LPT Realty, LLC, Katie L Carroll
Sold by Fairfax Realty Select, Kwauattii K Golden