No photo available
$524,900 Just Listed
Get directions
View more dates
Join us at 1016 Saber Lane on:
- Open House: 11:00 AM - 3:00 PM
Sunday 10/25 11:00 AM - 3:00 PM
1016 Saber Lane,Herndon, VA 201701016 Saber LaneHerndonVA20170
Property Description
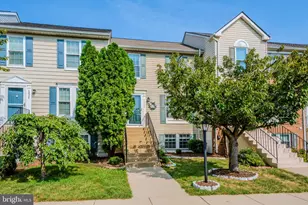
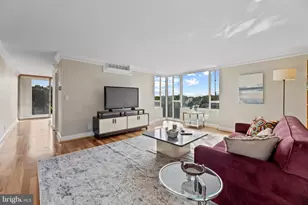
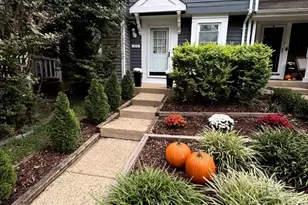
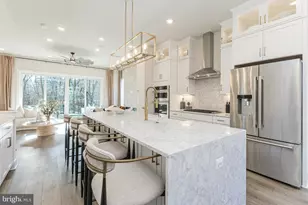
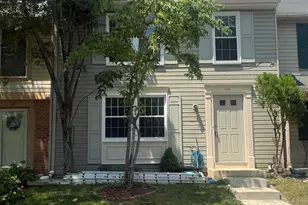
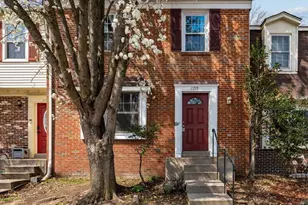
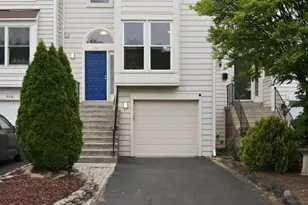
Headline: Fully Renovated 3-Level Herndon Townhouse with Finished Walkout Basement Move-in ready and extensively renovated, this three-level Herndon townhouse offers updated finishes, flexible living space, and convenient community amenities. Featuring 1,260 sq. ft. above grade plus a walkout basement, the home offers three bedrooms, three full bathrooms, one half bath, and two designated parking spaces directly in front. The renovated kitchen features granite countertops, a tile backsplash, and stainless steel appliances, including an LG French-door refrigerator and Samsung range, hood, and dishwasher. New luxury laminate flooring and fresh paint throughout, along with updated baseboards, trim, LED lighting, and modern brushed-nickel hardware, create a clean, consistent finish across all three levels. The home also features updated bathrooms and an upgraded laundry area with new walls, fresh paint, and plumbing improvements. Additional updates include new electrical switches, outlets, and cover plates, along with new vent registers and covers throughout. The upper level offers three bedrooms and two full bathrooms. The fully finished walkout basement provides versatile space for a recreation room, home office, workout area, or additional gathering space, along with a third full bathroom and useful storage. Major system updates include a roof approximately three years old and an HVAC system approximately five years old. Community amenities include a swimming pool and play area, with convenient access to public transportation, major commuter routes, shopping, and dining. With extensive updates throughout, a finished walkout basement, and two designated parking spaces, this home offers a comfortable, updated living space ready for its next owner.
Full Property Details
Full Property Details for 1016 Saber Ln
General
- Price: $524,900
- HOA FEE: $125/month
- Taxes: $6,840 (2025)
- Status: Active
- Type: Townhouse
- Source: BrightMLSMidAtlantic
- MLS ID: VAFX2346156
- Updated: 10/15/2026
- Added to Site: 6 day(s) ago
Interior
- Number of Rooms: 7
- Appliances: Dishwasher, Disposal, Dryer - Electric, Dryer - Front Loading, Dual Flush Toilets, Energy Efficient Appliances, ENERGY STAR Dishwasher, ENERGY STAR Refrigerator, Microwave, Oven/Range - Electric, Range Hood, Stainless Steel Appliances, Washer, Washer - Front Loading, Water Heater
- Flooring: Laminated, Laminate Plank, Ceramic Tile, Vinyl
Rooms
Bathrooms
- Total Bathrooms: 4
- Full Bathrooms: 3
- Half Bathrooms: 1
- Upper Floor Baths: 2
- Upper - Full Baths: 2
- Main Floor Baths: 1
- Main - 1/2 Baths: 1
- Lower Floor Baths: 1
- Lower - Full Baths: 1
Bedrooms
- Total Bedrooms: 3
- Bedrooms Upper: 3
Other Rooms
- Laundry: Basement
Additional Information
- Shared Amenities: Swimming Pool, Tot Lots/Playground
- Shared Pool: Yes
- Pool: Yes
Exterior
- Porch/Patio/Deck: Patio(s)
Parking
- Parking Features: Paved Parking, Permit Included, Private
- Parking Type: Parking Lot, Off Street, On Street
Location
- County: FAIRFAX
- Subdivision: CAVALIER PARK
- Driving Directions: Park ave to Cavalier Drive to Saber Ln
- City Limits: Yes
School Information
- School District: Fairfax County Public Schools
- Elementary School: Herndon
- Middle School: Herndon
- High School: Herndon
Community
- Association: Yes
- Assoc. Name: CAVALIER PARK HOMEOWNERS ASSOCIATION
- Assoc. Fees Include: Common Area Maintenance, Lawn Care Front, Pool(s), Snow Removal
- Pets Allowed: Yes
- Pets: No Pet Restrictions
Heating & Cooling
- Central air: Yes
- Cooling Type: Central A/C, Heat Pump(s)
- Cooling Fuel: Electric
- Heating Type: Heat Pump - Electric BackUp, Heat Pump(s)
- Heating Fuel: Electric
- Water Heater: Electric
Utilities
- Sewer: Public Septic, Public Sewer
- Water: Public
- Utility Description: Cable TV Available, Electric Available, Phone Available, Under Ground, Water Available
Structural Information
- Architectural Style: Colonial, Traditional
- Structure Type: Interior Row/Townhouse
- Construction: Aluminum Siding, Brick, Stick Built, Copper Plumbing, CPVC/PVC
- Basement: Yes
- Basement Entrance: Yes
- Basement Desc.: Heated, Interior Access, Partially Finished, Poured Concrete, Rear Entrance
- Foundation: Concrete Perimeter
- Roof: Architectural Shingle
- Walls/Ceilings: Dry Wall
- Windows: Double Pane, Low-E, Sliding
- Stories/Levels: 3
- Stories Description: Lower 1, Main, Upper 1
- Square Feet: 1,890
- Sq. Ft. Source: Estimated
- Living Area: 1,827 Sq. Ft.
- Finished Above Grnd: 1,260 Sq. Ft.
- Finished Below Grnd: 567 Sq. Ft.
- Basement Finished: 70%
- Year Built: 1977
- Year Built Source: Assessor
Unit Information
Unit 1
- Bathrooms-Lower: 1
Additional Structures
- Other Structures: None
Lot Features
- Property View: City, Garden/Lawn, Street
- Lot Size (Acres): 0.03
- Lot Size (Sq. Ft.): 1,440
- Lot Size Source: Assessor
- Street/Road Desc.: Paved
- Zoning: RTC
- Lot Description: Front Yard, Interior, Landscaping, Level, Rear Yard
- Fencing (Description): Fully, Privacy, Wood
Green Features
- Energy Efficient: Appliances
Financial Considerations
- Price Per Sq. Ft.: $416.59
- Association Fee: $125
- Assoc Fee Freq.: Monthly
- Assessment Year: 2026
- City/TownTax: $1,298
- City/TownTax Freq: Annually
- County Tax: $5,382
- County Tax Freq: Annually
- Tax w/Assessment: $480,540
- Tax Amount: $6,840
- Tax Year: 2025
- Tax Total Finished Sq. Ft.: 1260
Disclosures and Reports
- Ownership: Fee Simple
- Section: 3
- Lot Number: 150
Listed by The Greene Realty Group, Derek J. Greene
Get Pre-Approved Today
Schools
Schools serving 1016 Saber Ln
School District:Fairfax County Public Schools
| Name | Grades | Distance |
|---|---|---|
Dranesville Elementary School 1515 Powells Tavern Place, Herndon, VA 20170 | PK-6 | 1.3 mi |
Herndon Middle School 901 Locust Street, Herndon, VA 20170 | 7-8 | 0.7 mi |
Herndon High School 700 Bennett Street, Herndon, VA 20170 | 9-12 | 1 mi |
Disclaimer:
School attendance boundaries provided by ATTOM Data Solutions and are for reference only. Contact the school directly to verify enrollment eligibility.
Price & Sales History for 1016 Saber Ln
Date
Details
Price
Change
Source
10/15/2026
Listed
$524,900
—
MLS
Disclaimer: Historical sales information is derived from public records provided by the county offices. Information is not guaranteed and should be independently verified.
Tax History
Tax History for 1016 Saber Ln
Year
Property Taxes
Change
Tax Assessment
Change
2025
$6,454
100%
$452,600
5%
2024
100%
$432,730
14%
2023
100%
$379,050
5%
2022
100%
$360,380
6%
2021
100%
$340,720
2%
2020
-100%
$332,870
7%
2019
$4,122
2%
$309,920
2%
2018
$4,026
360%
$302,700
86%
2017
$875
-70%
$162,540
-39%
2014
$2,954
20%
$265,300
19%
2013
$2,466
—
$222,930
—
Disclaimer: Historical tax information is derived from public records provided by the county offices. Information is not guaranteed and should be independently verified.
Estimate the Cost
Estimate the Cost for 1016 Saber Ln
1016 Saber Lane, Herndon, VA 20170 (MLS# VAFX2346156) is a Townhouse property with 3 bedrooms, 3 full bathrooms and 1 partial bathroom. 1016 Saber Lane is currently listed for $524,900 and was received on October 15, 2026. Want to learn more about 1016 Saber Lane? Do you have questions about finding other Townhouse real estate for sale in Herndon? You can browse all Herndon real estate or contact a Coldwell Banker agent to request more information.