This is a carousel with tiles that activate property listing cards. Use the previous and next buttons to navigate.
1/1
$1,300,000
This is a carousel with tiles that activate property listing cards. Use the previous and next buttons to navigate.
1/1
Property Description
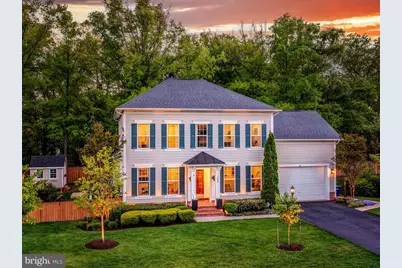
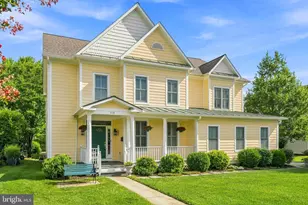
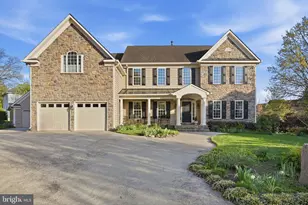
Set at the end of a quiet cul-de-sac in Van Buren Reserve, a small enclave of just nine homes with no HOA, 105 Heglar Oaks Ct has the kind of setting that is increasingly hard to find in Herndon: private, polished, and close to everything without feeling like it is in the middle of everything. Built by Evergreen Homes in 2015, this Craftsman offers over 4,000 finished square feet across three levels with five bedrooms, four and a half baths, a two-car garage, and a floor plan that gives everyone room to spread out without wasting space. The main level feels open, warm, and easy to live in, with hardwood floors, fresh paint, updated light fixtures, generous windows, formal living and dining rooms, and a large family room with a gas fireplace just off the kitchen. The kitchen is the kind of space people actually use, with a huge quartz island, 42 inch white perimeter cabinetry, gas cooktop, vent hood, wall oven, and plenty of cabinet and counter space for cooking, hosting, homework, coffee, wine, or whatever the day calls for. Just beyond the kitchen and family room, the outdoor living is a major part of the home's personality, with an enclosed sunroom, screened porch, open porch, deck, patio, extensive hardscaping, beautiful landscaping, a fully fenced backyard, and a 2024 hot tub that makes the yard feel like a true extension of the house. Upstairs, the primary suite gives you real breathing room with a tray ceiling, custom closets, and a beautifully finished bath with Carrara tile, a sunken soaking tub, seamless glass shower, and dual sink vanity with quartz top. One secondary bedroom has its own ensuite bath, which is perfect for guests or anyone who wants their own space, while the other two upstairs bedrooms share an updated bath with a dual sink vanity. The lower level adds the flexibility buyers always ask for and rarely get this comfortably, with tall ceilings, recessed lighting, a large rec room, full bedroom, full bath, walk-up exit to the backyard, and a huge storage room. Since being built, the home has been thoughtfully maintained and improved with 2024 sump pumps, a 2023 washer and dryer, 2024 interior paint, 2024 custom closets, 2024 light fixtures, a 2023 security system, and a 2024 hot tub, with the roof, HVAC, windows, and water heater dating to the original 2015 construction. The location ties it all together: minutes to downtown Herndon for local restaurants, coffee, events, parks, playgrounds, and the W&OD Trail, close to Reston Town Center for dining, shopping, fitness, concerts, seasonal events, and year-round energy, less than two miles to the Silver Line Metro, about a six-minute drive to the station, and about 10 minutes to Dulles International Airport, with quick access to Elden Street, Herndon Parkway, Fairfax County Parkway, and the Dulles Toll Road. It is newer construction, real square footage, no HOA, a quiet cul-de-sac, and a private backyard, all in a location that makes daily life simple.
Full Property Details
Full Property Details for 105 Heglar Oaks Ct
General
- Sold For: $1,300,000
- Taxes: $15,688 (2025)
- Status: Closed
- Type: Single Family
- Source: BrightMLSMidAtlantic
- MLS ID: VAFX2305542
- Added to Site: 74 day(s) ago
Interior
- Rooms/Areas: Living Room, Dining Room, Primary Bedroom, Bedroom 2, Bedroom 3, Bedroom 4, Kitchen, Game Room, Family Room, Laundry
- Interior Features: Kitchen - Gourmet, Kitchen - Island, Kitchen - Table Space, Dining Area, Primary Bath(s), Chair Railings, Crown Moldings, Upgraded Countertops, Wood Floors, Floor Plan - Traditional
- Fireplace: Yes
- Number of Fireplaces: 1
- Fireplace(s): Mantel(s)
- Appliances: Cooktop, Dishwasher, Disposal, Exhaust Fan, Humidifier, Icemaker, Microwave, Oven - Self Cleaning, Oven - Wall, Stainless Steel Appliances, Refrigerator, Dryer, Washer
- Flooring: Carpet, Wood, Ceramic Tile
Rooms
Bathrooms
- Total Bathrooms: 5
- Full Bathrooms: 4
- Half Bathrooms: 1
- Upper Floor Baths: 3
- Upper - Full Baths: 3
- Main Floor Baths: 1
- Main - 1/2 Baths: 1
- Lower Floor Baths: 1
- Lower - Full Baths: 1
Bedrooms
- Total Bedrooms: 5
- Bedrooms Upper: 4
- Bedrooms Lower: 1
Other Rooms
- Laundry: Dryer In Unit, Washer In Unit
Exterior
- Exterior Features: Sidewalks, Extensive Hardscape
- Porch/Patio/Deck: Deck(s), Patio(s), Enclosed
Parking
- Garage: Yes
- Garage Spaces: 2
- Total Spaces: 2
- Parking Features: Paved Driveway
- Parking Type: Driveway, Attached Garage
- Garage Description: Garage Door Opener
Location
- County: FAIRFAX
- Subdivision: VAN BUREN RESERVE
- Cross Streets: Van Buren
- Driving Directions: Dulles Toll Rd to Herndon Exit. North to Elden St. Turn Right on Worldgate Dr. Turn Left on Van Buren St. Turn Left onto Heglar Oaks Court, just after Aspen Drive and the entrance to Bruin Park.
- City Limits: Yes
School Information
- School District: Fairfax County Public Schools
- Elementary School: Herndon
- Middle School: Herndon
- High School: Herndon
Community
- Pets Allowed: Yes
- Pets: No Pet Restrictions
Heating & Cooling
- Central air: Yes
- Cooling Type: Central A/C
- Cooling Fuel: Electric
- Heating Type: Forced Air
- Heating Fuel: Natural Gas
- Water Heater: 60+ Gallon Tank, Natural Gas
Utilities
- Sewer: Public Sewer
- Water: Public
Structural Information
- Architectural Style: Traditional
- Structure Type: Detached
- Builder: EVERGREENE HOMES
- Model: PIERCE
- Construction: HardiPlank Type, Fiber Cement
- Basement: Yes
- Basement Desc.: Full
- Foundation: Other
- Roof: Architectural Shingle
- Walls/Ceilings: 9'+ Ceilings
- Windows: Energy Efficient
- Stories Description: Lower 1, Main, Upper 1
- Square Feet: 4,356
- Sq. Ft. Source: Estimated
- Living Area: 4,056 Sq. Ft.
- Finished Above Grnd: 2,756 Sq. Ft.
- Finished Below Grnd: 1,300 Sq. Ft.
- Year Built: 2015
- Year Built Source: Assessor
- Property Condition: Very Good
Unit Information
Unit 1
- Bathrooms-Lower: 1
- Bedrooms-Lower: 1
Additional Structures
- Other Structures: Shed
Lot Features
- Property View: Garden/Lawn
- Lot Size (Acres): 0.23
- Lot Size (Sq. Ft.): 10,024
- Lot Size Source: Assessor
- Zoning: 804
- Lot Description: Cul-de-sac
- Fencing (Description): Fully
Green Features
- RFactor - Ceilings: 49
- RFactor - Walls: 21
- RFactor-Basement: 13
Financial Considerations
- Price Per Sq. Ft.: $471.7
- Assessment Year: 2026
- City/TownTax: $2,971
- City/TownTax Freq: Annually
- County Tax: $12,349
- County Tax Freq: Annually
- Tax w/Assessment: $1,169,770
- Tax Amount: $15,688
- Tax Year: 2025
- Terms: Standard Sale
- Tax Total Finished Sq. Ft.: 2756
Disclosures and Reports
- Ownership: Fee Simple
- Lot Number: 7
Listed by Berkshire Hathaway HomeServices PenFed Realty, Nikki Lagouros
Sold by Alluri Realty, Inc., Raju S Alluri

Get Pre-Approved Today
Schools
Schools serving 105 Heglar Oaks Ct
School District:Fairfax County Public Schools
| Name | Grades | Distance |
|---|---|---|
Herndon Elementary School 630 Dranesville Road, Herndon, VA 20170 | PK-6 | 1.1 mi |
Herndon Middle School 901 Locust Street, Herndon, VA 20170 | 7-8 | 0.5 mi |
Herndon High School 700 Bennett Street, Herndon, VA 20170 | 9-12 | 1.7 mi |
Disclaimer:
School attendance boundaries provided by ATTOM Data Solutions and are for reference only. Contact the school directly to verify enrollment eligibility.
Price & Sales History for 105 Heglar Oaks Ct
Date
Details
Price
Change
Source
6/03/2026
Sold
$1,300,000
—
MLS
4/30/2026
Listed
$1,300,000
—
MLS
Disclaimer: Historical sales information is derived from public records provided by the county offices. Information is not guaranteed and should be independently verified.
105 Heglar Oaks Court, Herndon, VA 20170 (MLS# VAFX2305542) is a Single Family property that was sold at $1,300,000 on June 03, 2026. Want to learn more about 105 Heglar Oaks Court? Do you have questions about finding other Single Family real estate for sale in Herndon? You can browse all Herndon real estate or contact a Coldwell Banker agent to request more information.