This is a carousel with tiles that activate property listing cards. Use the previous and next buttons to navigate.
1/49
$5,500
This is a carousel with tiles that activate property listing cards. Use the previous and next buttons to navigate.
1/49
Property Description
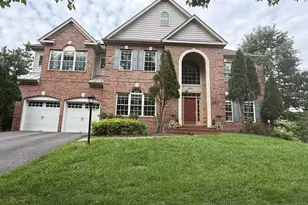
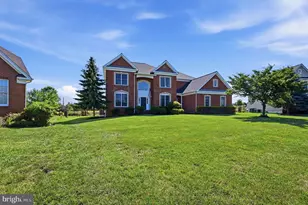
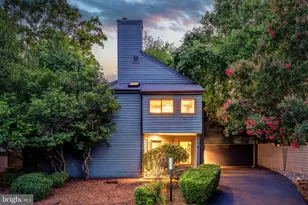
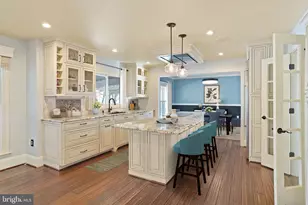
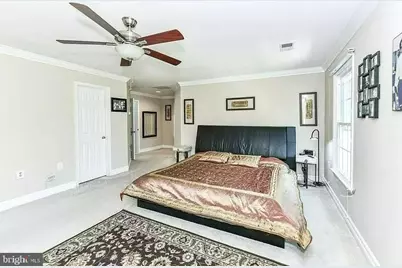
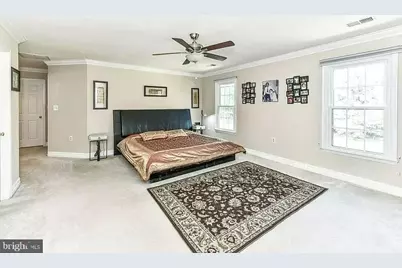
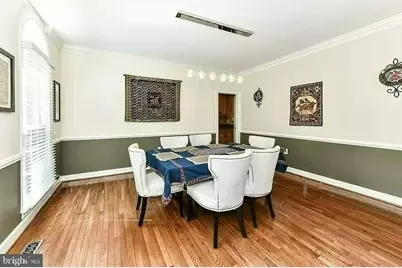
**Welcome to 1088 Safa Street in Herndon, VA** - an elegant and spacious colonial located in the highly sought-after **Langley High School Pyramid**. This impressive **4-bedroom, 4.5-bath home** offers exceptional curb appeal, a thoughtful layout, and beautiful indoor and outdoor living spaces. A dramatic **two-story foyer** welcomes you with a wrought-iron staircase, Palladian and transom windows, and abundant natural light. The main level features **gleaming hardwood floors**, a formal living room, and an elegant dining room with **chair rail and crown molding**. French doors open to a private office or den with a bay window bump-out, perfect for working from home. The stunning **two-story family room** is filled with natural light and features a balcony overlook, dramatic Palladian windows, and a **brick hearth fireplace**. Patio doors lead to an expansive deck, creating an ideal flow for entertaining or relaxing outdoors. The **gourmet kitchen** offers recessed lighting, **granite countertops**, a stylish backsplash, ample cabinetry, stainless steel appliances, and a built-in **wine fridge/coffee station**. The adjoining breakfast area includes a second set of patio doors and opens to a bright secondary family room with a wall of windows and a cozy step-down design. Upstairs, the spacious **primary suite** includes a luxurious custom dressing room with built-ins and a center island, providing exceptional storage and organization. The **primary bath** features dual granite vanities, a soaking tub, frameless glass shower, and elegant tile finishes. Three additional generously sized bedrooms and a well-appointed full bath complete the upper level. The finished lower level offers recessed lighting, a **wet bar**, a large recreation room, additional bath space, and walk-up access to the backyard. Enjoy outdoor living on the **large deck** overlooking a beautifully landscaped, flat, and private lot with mature trees. The rare **4-car garage** - the only one of its kind in the community - provides outstanding storage, parking, and functionality. Conveniently located near **Tysons Corner, Reston Town Center, Dulles Airport, major commuter routes, and the Dulles Technology Corridor**, this exceptional rental home combines timeless elegance, generous space, and everyday convenience in one of Herndon's most desirable locations.
Full Property Details
Full Property Details for 1088 Safa St
General
- Rent: $5,500
- Status: Under Contract
- Type: Single Family
- Source: BrightMLSMidAtlantic
- MLS ID: VAFX2320386
- Updated: 6/23/2026
- Added to Site: 61 day(s) ago
Rental Information
- Max. Lease (Mths): 24
- Min. Lease (Mths): 12
Interior
- Rooms/Areas: Living Room, Dining Room, Primary Bedroom, Bedroom 2, Bedroom 3, Bedroom 4, Kitchen, Game Room, Family Room, Den, Foyer, Study, Sun/Florida Room, Exercise Room, Laundry, Mud Room
- Interior Features: Attic, Butlers Pantry, Kitchen - Gourmet, Dining Area, Breakfast Area, Kitchen - Eat-In, Primary Bath(s), Chair Railings, Upgraded Countertops, Crown Moldings, Window Treatments, Curved Staircase, Wet/Dry Bar, Wood Floors, Ceiling Fan(s), Recessed Lighting
- Fireplace: Yes
- Number of Fireplaces: 1
- Fireplace(s): Mantel(s)
- Appliances: Cooktop - Down Draft, Dishwasher, Disposal, Dryer - Front Loading, Exhaust Fan, Humidifier, Icemaker, Microwave, Oven - Wall, Oven - Double, Refrigerator, Washer - Front Loading, Water Heater
Rooms
Bathrooms
- Total Bathrooms: 5
- Full Bathrooms: 4
- Half Bathrooms: 1
- Upper Floor Baths: 3
- Upper - Full Baths: 3
- Main Floor Baths: 1
- Main - 1/2 Baths: 1
- Lower Floor Baths: 1
- Lower - Full Baths: 1
Bedrooms
- Total Bedrooms: 4
- Bedrooms Upper: 4
Additional Information
- Security/Safety: Security System, Smoke Detector
Parking
- Garage: Yes
- Garage Spaces: 4
- Total Spaces: 4
- Parking Type: Driveway, Detached Garage
- Garage Description: Garage - Side Entry, Garage Door Opener
Location
- County: FAIRFAX
- Subdivision: GRAND HAMPTONS
- Building Name: SHAKER WOODS WEST
- Driving Directions: From Route 7 proceed south on Fairfax County Parkway, First left on Sugarland, then left on Safa
School Information
- School District: Fairfax County Public Schools
- Elementary School: Forestville
- Middle School: Cooper
- High School: Langley
Community
- Pets Allowed: Yes
- Pets: Case by Case Basis
Heating & Cooling
- Central air: Yes
- Cooling Type: Ceiling Fan(s), Central A/C, Programmable Thermostat, Zoned
- Cooling Fuel: Electric
- Heating Type: Central, Forced Air, Heat Pump(s)
- Heating Fuel: Natural Gas
- Water Heater: Natural Gas
Utilities
- Sewer: Public Sewer
- Water: Public
Structural Information
- Architectural Style: Traditional
- Structure Type: Detached
- Builder: STANLEY MARTIN
- Construction: Brick Front, Combination, Brick
- Basement: Yes
- Basement Entrance: Yes
- Basement Desc.: Rear Entrance, Fully Finished, Daylight, Partial, Heated, Outside Entrance, Walkout Stairs
- Foundation: Slab
- Roof: Asphalt
- Walls/Ceilings: Brick, 2 Story Ceilings
- Windows: Double Pane, Transom, Palladian, Bay/Bow
- Doors: French
- Stories Description: Lower 1, Main, Upper 1
- Square Feet: 4,880
- Sq. Ft. Source: Estimated
- Living Area: 4,880 Sq. Ft.
- Finished Above Grnd: 4,880 Sq. Ft.
- Year Built: 1992
- Year Built Source: Estimated
Unit Information
Unit 1
- Bathrooms-Lower: 1
Additional Structures
- Other Structures: Office/Studio
Lot Features
- Lot Size (Acres): 0.58
- Lot Size (Sq. Ft.): 25,194
- Lot Size Source: Estimated
- Zoning: R1
Financial Considerations
- Price Per Sq. Ft.: $1.13
- Security Deposit: $5,500
Disclosures and Reports
- Ownership: Other
Listed by Century 21 Redwood Realty, Lisa Glikbarg
Schools
Schools serving 1088 Safa St
School District:Fairfax County Public Schools
| Name | Grades | Distance |
|---|---|---|
Forestville Elementary School 1085 Utterback Store Road, Great Falls, VA 22066 | PK-6 | 2 mi |
Cooper Middle School 977 Balls Hill Road, McLean, VA 22101 | 7-8 | 9.9 mi |
Langley High School 6520 Georgetown Pike, McLean, VA 22101 | 9-12 | 11.2 mi |
Disclaimer:
School attendance boundaries provided by ATTOM Data Solutions and are for reference only. Contact the school directly to verify enrollment eligibility.
Price History for 1088 Safa St
Date
Details
Price
Change
Source
6/11/2026
Listed
$5,500
—
MLS
Disclaimer: Historical sales information is derived from public records provided by the county offices. Information is not guaranteed and should be independently verified.

1088 Safa Street, Herndon, VA 20170 (MLS# VAFX2320386) is a Single Family property with 4 bedrooms, 4 full bathrooms and 1 partial bathroom. 1088 Safa Street is currently listed for rent at $5,500 and was received on June 11, 2026. Want to learn more about 1088 Safa Street? Do you have questions about finding other real estate for sale or rent in Herndon? You can browse all Herndon rentals or contact a Coldwell Banker agent to request more information.