No photo available
$2,550 Just Listed
Property Description
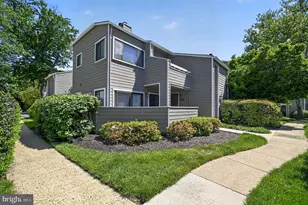
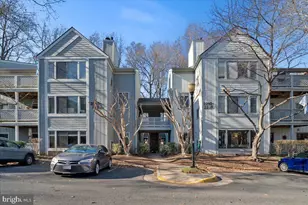
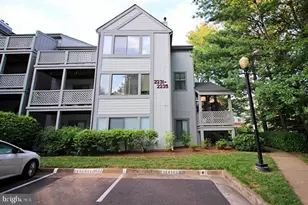
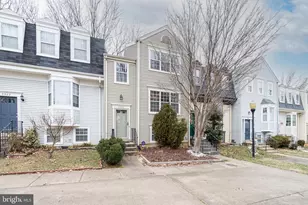
Beautifully updated 2BR/1BA ground-level condo in desirable Hunters Crossing. Spacious open floor plan featuring a large living room, separate dining area, and sun-filled bonus room perfect for a home office, den, or sitting area. Updated kitchen with granite countertops, stainless steel appliances, gas cooking, and ample cabinet space. Generous primary bedroom with walk-in closet and access to the full bath. Private patio offering a peaceful outdoor retreat. Recent updates and well-maintained interiors make this home truly move-in ready. Convenient in-unit laundry, assigned parking space, plenty of guest parking and low-maintenance living. Enjoy Reston Association amenities, including pools, tennis courts, walking trails, parks, and recreational facilities. Prime location just minutes to Reston Town Center and Wiehle-Reston East Metro Station Silver Line Metro, shopping, dining, major commuter routes, and Dulles Airport.
Full Property Details
Full Property Details for 2251 Hunters Run Dr #2251
General
- Rent: $2,550
- HOA FEE: $74/month
- HOA FEE FREQ.: Annually
- Status: Active
- Type: Condo
- Source: BrightMLSMidAtlantic
- MLS ID: VAFX2326470
- Updated: 7/10/2026
- Added to Site: 3 day(s) ago
Rental Information
- Max. Lease (Mths): 12
- Min. Lease (Mths): 12
- Rent Includes: Common Area Maintenance, Grounds Maintenance, HOA/Condo Fee, Parking, Snow Removal, Trash Removal
Interior
- Number of Rooms: 7
- Interior Features: Carpet, Ceiling Fan(s), Dining Area, Entry Level Bedroom, Floor Plan - Open, Kitchen - Eat-In, Kitchen - Table Space, Upgraded Countertops, Walk-in Closet(s), Window Treatments
- Fireplace: Yes
- Number of Fireplaces: 1
- Fireplace(s): Fireplace - Glass Doors, Wood
- Appliances: Built-In Microwave, Built-In Range, Dishwasher, Disposal, Dryer, Dryer - Electric, Icemaker, Microwave, Oven/Range - Gas, Refrigerator, Stainless Steel Appliances, Washer, Water Heater
- Flooring: Carpet, Luxury Vinyl Plank, Tile/Brick
Rooms
Bathrooms
- Total Bathrooms: 1
- Full Bathrooms: 1
- Main Floor Baths: 1
- Main - Full Baths: 1
Bedrooms
- Total Bedrooms: 2
- Bedrooms Main & Up: 2
Other Rooms
- Laundry: Dryer In Unit, Washer In Unit
Additional Information
- Shared Amenities: Picnic Area, Bike Trail, Community Center, Pool - Outdoor, Reserved/Assigned Parking, Tot Lots/Playground
- Shared Pool: Yes
- Pool: Yes
Exterior
- Porch/Patio/Deck: Patio(s)
Parking
- Assigned Spaces: 1
- Parking Features: Assigned
- Parking Type: Parking Lot
Location
- County: FAIRFAX
- Subdivision: HUNTERS CROSSING
- Building Name: HUNTERS CROSSING
- Cross Streets: Colts Neck
- Driving Directions: Reston Parkway to Glade, Left on Colts Neck, Left on Hunters Run - Park in 551 or any "HC" space
- Location Details: Suburban
School Information
- School District: Fairfax County Public Schools
- Elementary School: Hunters Woods
- Middle School: Hughes
- High School: South Lakes
Community
- Association: Yes
- Assoc. Name: RESTON ASSOCIATION
- Assoc. Fees Include: Common Area Maintenance, Management, Road Maintenance, Trash, Water, Snow Removal
Heating & Cooling
- Central air: Yes
- Cooling Type: Central A/C
- Cooling Fuel: Electric
- Heating Type: Central
- Heating Fuel: Natural Gas
- Water Heater: Electric
Utilities
- Sewer: Public Sewer
- Water: Public
- Utility Description: Cable TV Available, Natural Gas Available, Electric Available
Structural Information
- Architectural Style: Contemporary
- Structure Type: Garden 1 - 4 Floors
- Construction: Wood Siding
- Common Walls: No One Below
- Walls/Ceilings: Dry Wall
- Entry Floor Number: 1
- Stories Description: Main
- Square Feet: 1,168
- Sq. Ft. Source: Assessor
- Living Area: 1,168 Sq. Ft.
- Finished Above Grnd: 1,168 Sq. Ft.
- Year Built: 1985
- Year Built Source: Estimated
Lot Features
- Property View: Trees/Woods
- Zoning: 372
Financial Considerations
- Price Per Sq. Ft.: $2.18
- Association Fee: $890
- Assoc Fee Freq.: Annually
- Condo Fee: $425
- Condo Fee Freq: Monthly
- Application Fee: $60
- Move In Fee: Yes
- Move In Fee: $100
- Security Deposit: $2,525
- Tax w/Assessment: $342,170
- Tenant Pays: Utilities - All
Disclosures and Reports
- Ownership: Other
- Condo: Yes
Listed by Samson Properties, JUDY A GOETZKE and Samson Properties, Saad Jamil
Schools
Schools serving 2251 Hunters Run Dr #2251
School District:Fairfax County Public Schools
| Name | Grades | Distance |
|---|---|---|
Hunters Woods Elementary 2401 Colts Neck Road, Reston, VA 20191 | PK-6 | 0.4 mi |
Hughes Middle School 11401 Ridge Heights Road, Reston, VA 20191 | 7-8 | 1.4 mi |
South Lakes High School 11400 South Lakes Drive, Reston, VA 20191 | 9-12 | 1.3 mi |
Disclaimer:
School attendance boundaries provided by ATTOM Data Solutions and are for reference only. Contact the school directly to verify enrollment eligibility.
Price History for 2251 Hunters Run Dr #2251
Date
Details
Price
Change
Source
7/10/2026
Listed
$2,550
—
MLS
Disclaimer: Historical sales information is derived from public records provided by the county offices. Information is not guaranteed and should be independently verified.

2251 Hunters Run Drive #2251, Reston, VA 20191 (MLS# VAFX2326470) is a Condo property with 2 bedrooms and 1 full bathroom. 2251 Hunters Run Drive #2251 is currently listed for rent at $2,550 and was received on July 10, 2026. Want to learn more about 2251 Hunters Run Drive #2251? Do you have questions about finding other real estate for sale or rent in Reston? You can browse all Reston rentals or contact a Coldwell Banker agent to request more information.