This is a carousel with tiles that activate property listing cards. Use the previous and next buttons to navigate.
1/1
$3,050
This is a carousel with tiles that activate property listing cards. Use the previous and next buttons to navigate.
1/1
Property Description
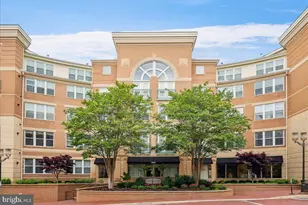
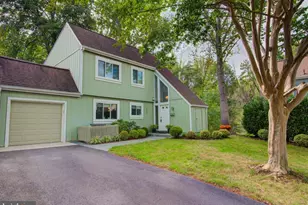
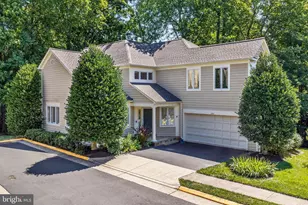
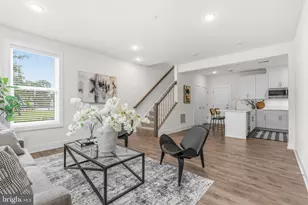
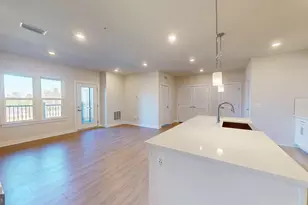
Don't miss this spacious 3 bedroom 2.5 bath townhouse-style condo with an attached 1-car garage + driveway for additional parking in a convenient location!!! Close to Shopping and Dining in Herndon & Reston. Just steps to the Herndon Silver Line Metro and the W&OD Trail. Adjacent to Haley Smith Park with multiple sports fields, picnic areas, play equipment. Light & Bright Open Concept Living Space with a spacious kitchen w/quartz countertops, SS appliances, Double Ovens and Luxury Vinyl Plank flooring. Expansive Upper Level Primary Bedroom Suite with 2 walk-in closets and a spa-like primary bath. 2 bedrooms - one with balcony access. Bedroom-level stacked W/D, ceiling fans in all bedrooms & Kitchen, Plenty of natural light!
Full Property Details
Full Property Details for 11 Silverway Dr
General
- Rent: $3,050
- HOA FEE: $325/month
- Status: Closed
- Type: Townhouse
- Source: BrightMLSMidAtlantic
- MLS ID: VAFX2312396
- Added to Site: 71 day(s) ago
Rental Information
- Max. Lease (Mths): 36
- Min. Lease (Mths): 12
- Rent Includes: HOA/Condo Fee, Lawn Service, Parking, Trash Removal
Interior
- Interior Features: Combination Dining/Living, Combination Kitchen/Dining, Floor Plan - Open, Kitchen - Gourmet, Kitchen - Table Space, Primary Bath(s), Bathroom - Stall Shower, Bathroom - Tub Shower, Upgraded Countertops, Walk-in Closet(s), Ceiling Fan(s), Kitchen - Island
- Appliances: Built-In Microwave, Dishwasher, Disposal, Dryer - Electric, Dryer - Front Loading, Washer - Front Loading, Stainless Steel Appliances, Refrigerator, Exhaust Fan, Cooktop, Oven - Double
- Flooring: Luxury Vinyl Plank, Ceramic Tile, Carpet
Rooms
Bathrooms
- Total Bathrooms: 3
- Full Bathrooms: 2
- Half Bathrooms: 1
- Upper Floor Baths: 2
- Upper - Full Baths: 2
- Main Floor Baths: 1
- Main - 1/2 Baths: 1
Bedrooms
- Total Bedrooms: 3
- Bedrooms Upper: 3
Other Rooms
- Laundry: Upper Floor
Additional Information
- Shared Amenities: Common Grounds
Exterior
- Exterior Features: Street Lights
- Porch/Patio/Deck: Balcony
Parking
- Garage: Yes
- Garage Spaces: 1
- Total Spaces: 2
- Parking Type: Attached Garage, Driveway
- Garage Description: Garage - Rear Entry
Location
- County: FAIRFAX
- Building Name: METRO SQUARE CONDO
- Cross Streets: Herndon Pkwy & Van Buren
- Driving Directions: Hey Siri.....
School Information
- School District: Fairfax County Public Schools
Community
- Association: Yes
- Assoc. Name: METRO SQUARE
- Assoc. Fees Include: Common Area Maintenance, Ext Bldg Maint, Lawn Care Front, Lawn Care Rear, Lawn Maintenance, Management, Reserve Funds, Sewer, Snow Removal, Trash, Water
- Pets Allowed: Yes
- Pets: Case by Case Basis, Cats OK, Dogs OK
Heating & Cooling
- Central air: Yes
- Cooling Type: Central A/C
- Cooling Fuel: Electric
- Heating Type: Forced Air
- Heating Fuel: Electric
- Water Heater: Electric
Utilities
- Sewer: Public Sewer
- Water: Public
- Utility Description: Cable TV Available, Sewer Available, Electric Available, Water Available
Structural Information
- Architectural Style: Contemporary
- Structure Type: Interior Row/Townhouse
- Construction: Other
- Foundation: Concrete Perimeter
- Entry Floor Number: 1
- Stories Description: Main, Upper 1
- Square Feet: 1,524
- Sq. Ft. Source: Assessor
- Living Area: 1,524 Sq. Ft.
- Finished Above Grnd: 1,524 Sq. Ft.
- Year Built: 2018
- Year Built Source: Assessor
- Property Condition: Very Good
Lot Features
- Property View: City, Street
- Lot Size Source: Assessor
- Zoning: 898
Financial Considerations
- Price Per Sq. Ft.: $2
- Association Fee: $325
- Security Deposit: $3,050
- Pet Deposit: $500
- Owner Pays: Association Fees
- Tenant Pays: Cable TV, Electricity, Pest Control, Frozen Waterpipe Damage, Light Bulbs/Filters/Fuses/Alarm Care, Repair Deductible - 100
- Tax Total Finished Sq. Ft.: 1524
Disclosures and Reports
- Ownership: Other
- Condo: Yes
Schools
Schools serving 11 Silverway Dr
School District:Fairfax County Public Schools
| Name | Grades | Distance |
|---|---|---|
Herndon Elementary School 630 Dranesville Road, Herndon, VA 20170 | PK-6 | 1.5 mi |
Herndon Middle School 901 Locust Street, Herndon, VA 20170 | 7-8 | 0.8 mi |
Herndon High School 700 Bennett Street, Herndon, VA 20170 | 9-12 | 2.1 mi |
Disclaimer:
School attendance boundaries provided by ATTOM Data Solutions and are for reference only. Contact the school directly to verify enrollment eligibility.
Price History for 11 Silverway Dr
Date
Details
Price
Change
Source
7/02/2026
Sold
$3,050
—
MLS
5/22/2026
Listed
$3,050
—
MLS
Disclaimer: Historical sales information is derived from public records provided by the county offices. Information is not guaranteed and should be independently verified.
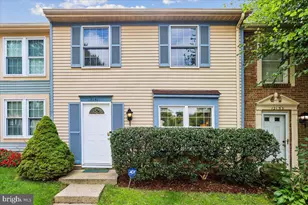
11 Silverway Drive, Herndon, VA 20170 (MLS# VAFX2312396) is a Townhouse property that was sold at $3,050 on July 02, 2026. This property was listed by Cindy Metcalf from our Fairfax County Regional Office Office.Want to learn more about 11 Silverway Drive? Do you have questions about finding other real estate for sale or rent in Herndon? You can browse all Herndon rentals or contact a Coldwell Banker agent to request more information.