This is a carousel with tiles that activate property listing cards. Use the previous and next buttons to navigate.
1/1
$3,100
This is a carousel with tiles that activate property listing cards. Use the previous and next buttons to navigate.
1/1
Property Description
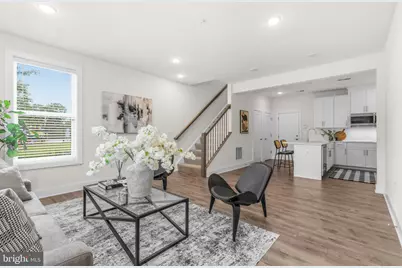
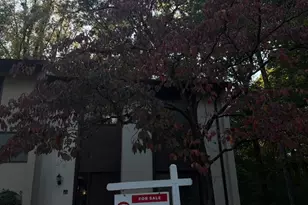
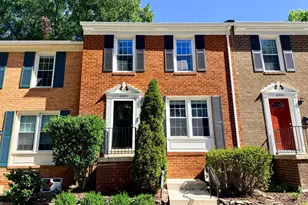
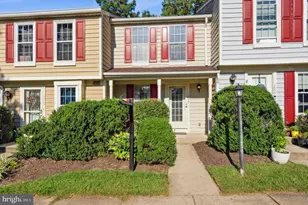
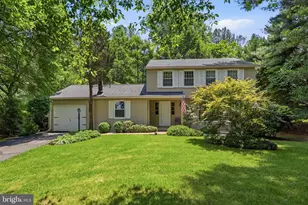
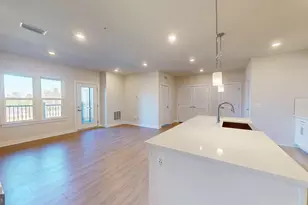
Welcome to this two-level END-UNIT townhouse-style home with an attached garage and plenty of green space in the front and side yards. The main level is open and easy to move through, with the kitchen, living, and dining areas connected in a way that feels natural. The kitchen is where this home earns its keep. High-end appliances, a double wall oven, and a large quartz island that gives you real room to cook, serve, and gather. The bedroom-level washer and dryer are right where you need them, so laundry never becomes a project. The owner's suite has room to breathe. Two walk-in closets. A bathroom with dual sinks and a walk-in shower with a built-in bench, the kind of detail you appreciate every day. The attached garage means you park and walk right in. The location does a lot of the work here. The Herndon Metro station is a short walk, and Dulles International Airport is a quick drive or reachable by Metro. This is the heart of the Dulles Tech Corridor, with major employers close by, including Google, Microsoft, Amazon Web Services, Volkswagen Group of America, and Fannie Mae, along with defense and tech names like Leidos and Northrop Grumman. Haley M. Smith Park, with its playground and green space, is right nearby, and Worldgate Centre is less than a mile away with restaurants, cafés, shops, and a health club. Reston Town Center is a short drive for dining, shopping, and events throughout the year. And the Washington & Old Dominion Trail, 45 miles of it, is about a mile from your door. Easy living in a spot that keeps you close to everything.
Full Property Details
Full Property Details for 238 Van Buren St
General
- Rent: $3,100
- Status: Closed
- Type: Townhouse
- Source: BrightMLSMidAtlantic
- MLS ID: VAFX2337850
- Added to Site: 49 day(s) ago
Rental Information
- Max. Lease (Mths): 24
- Min. Lease (Mths): 12
- Rent Includes: Water, Sewer, Snow Removal, Trash Removal
Interior
- Rooms/Areas: Primary Bedroom, Bedroom 2, Kitchen, Bedroom 1, Bathroom 1, Bathroom 2
- Interior Features: Bathroom - Walk-In Shower, Carpet, Floor Plan - Open, Kitchen - Eat-In, Recessed Lighting
- Appliances: Built-In Microwave, Cooktop, Dishwasher, Disposal, Dryer - Front Loading, Oven - Double, Refrigerator, Stainless Steel Appliances, Stove, Washer - Front Loading
Rooms
Bathrooms
- Total Bathrooms: 3
- Full Bathrooms: 2
- Half Bathrooms: 1
- Upper Floor Baths: 2
- Upper - Full Baths: 2
- Main Floor Baths: 1
- Main - 1/2 Baths: 1
Bedrooms
- Total Bedrooms: 3
- Bedrooms Upper: 3
Additional Information
- Shared Amenities: Common Grounds
Parking
- Garage: Yes
- Garage Spaces: 1
- Total Spaces: 1
- Parking Type: Attached Garage, Parking Lot
- Garage Description: Garage - Rear Entry
Location
- County: FAIRFAX
- Subdivision: METRO SQUARE
- Cross Streets: Herndon Pkwy
- Driving Directions: GPS
- Location Details: Urban
- City Limits: Yes
School Information
- School District: Fairfax County Public Schools
- Elementary School: Herndon
- Middle School: Herndon
- High School: Herndon
Community
- Assoc. Fees Include: Lawn Care Front, Lawn Care Rear, Lawn Care Side, Management, Reserve Funds, Snow Removal, Trash, Common Area Maintenance
- Pets Allowed: Yes
- Pets: Case by Case Basis
Heating & Cooling
- Central air: Yes
- Cooling Type: Central A/C
- Cooling Fuel: Electric
- Heating Type: Energy Star Heating System
- Heating Fuel: Electric
- Water Heater: 60+ Gallon Tank, Electric
Utilities
- Sewer: Public Sewer
- Water: Public
- Utility Description: Water Available, Electric Available
Structural Information
- Architectural Style: Contemporary
- Structure Type: End of Row/Townhouse
- Builder: Stanley Martin Homes
- Model: The Bradshaw
- Construction: Brick
- Foundation: Permanent
- Walls/Ceilings: 9'+ Ceilings
- Windows: Double Hung
- Stories Description: Main, Upper 1
- Square Feet: 1,524
- Sq. Ft. Source: Estimated
- Living Area: 1,524 Sq. Ft.
- Finished Above Grnd: 1,524 Sq. Ft.
- Year Built: 2019
- Year Built Source: Estimated
- Property Condition: Excellent
Unit Information
- Unit Floor in Bldg.: 2
Lot Features
- Lot Size Source: Estimated
- Zoning: 898
Financial Considerations
- Price Per Sq. Ft.: $2.03
- Application Fee: $50
- Security Deposit: $3,100
- Tenant Pays: Cable TV, Electricity, Repair Deductible - 100
Disclosures and Reports
- Ownership: Other
Listed by EXP Realty, LLC, Sabina Gudauskas
Sold by EXP Realty, LLC, Gretchen Hamm

Schools
Schools serving 238 Van Buren St
School District:Fairfax County Public Schools
| Name | Grades | Distance |
|---|---|---|
Herndon Elementary School 630 Dranesville Road, Herndon, VA 20170 | PK-6 | 1.5 mi |
Herndon Middle School 901 Locust Street, Herndon, VA 20170 | 7-8 | 0.8 mi |
Herndon High School 700 Bennett Street, Herndon, VA 20170 | 9-12 | 2.1 mi |
Disclaimer:
School attendance boundaries provided by ATTOM Data Solutions and are for reference only. Contact the school directly to verify enrollment eligibility.
Price History for 238 Van Buren St
Date
Details
Price
Change
Source
9/17/2026
Sold
$3,100
—
MLS
8/27/2026
Listed
$3,100
—
MLS
Disclaimer: Historical sales information is derived from public records provided by the county offices. Information is not guaranteed and should be independently verified.
238 Van Buren Street, Herndon, VA 20170 (MLS# VAFX2337850) is a Townhouse property that was sold at $3,100 on September 17, 2026. Want to learn more about 238 Van Buren Street? Do you have questions about finding other real estate for sale or rent in Herndon? You can browse all Herndon rentals or contact a Coldwell Banker agent to request more information.