
This is a carousel with tiles that activate property listing cards. Use the previous and next buttons to navigate.
1/1
$869,000
This is a carousel with tiles that activate property listing cards. Use the previous and next buttons to navigate.
1/1
Property Description
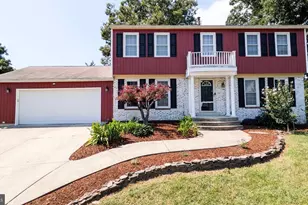
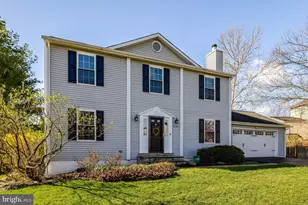
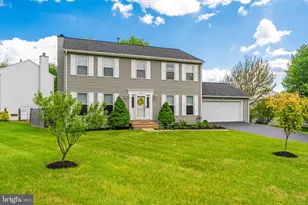
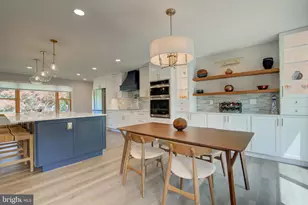
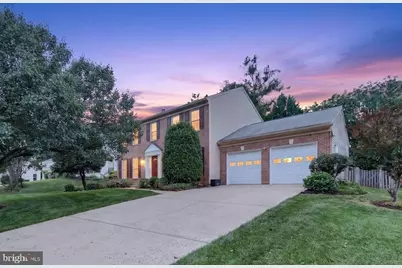
Welcome Home to this gorgeous brick front colonial located in the fabulous Kingstream Community in Herndon! Gourmet kitchen with granite counters, a center island breakfast bar with bright bay window, a French door pantry, new refrigerator, the kitchen opens to your large family room with a cozy wood burning fireplace. Rec room downstairs plus den/office and an additional full bathroom with shower. Kingstream offers fantastic amenities, including a swimming pool with swim team, tennis and basketball courts, tot lots, and access to the Sugarland Stream Valley Trails. A short walk to the W&OD Trail and Historic Downtown Herndon, where you can enjoy shopping, dining, farmers markets, concerts, and more. Commuters will appreciate easy access to the Reston Town Center, Metro, Dulles Airport, and major highways such as Route 7, Route 267 (Dulles Toll Road/Dulles Greenway). Recent Capital Improvements Include: 2026: Finished garage with resurfaced flooring, and extra storage space in the attic with access ladder, new fresh paint, new front door, professional landscaping. 2024: Remodeled/finished lower level with a full bathroom, and updated all bathrooms with new vanities and lighting fixtures. This home is a perfect blend of modern comfort, beautiful updates, and nestled on a quiet cul-de-sac.
Full Property Details
Full Property Details for 12212 Meadowstream
General
- Sold For: $869,000
- HOA FEE: $43/month
- HOA FEE FREQ.: Annually
- Taxes: $8,869 (2026)
- Status: Closed
- Type: Single Family
- Source: BrightMLSMidAtlantic
- MLS ID: VAFX2321076
- Added to Site: 48 day(s) ago
Interior
- Interior Features: Breakfast Area, Family Room Off Kitchen, Floor Plan - Traditional, Formal/Separate Dining Room, Kitchen - Gourmet, Primary Bath(s), Wood Floors, Carpet
- Fireplace: Yes
- Number of Fireplaces: 1
- Fireplace(s): Wood
- Appliances: Dishwasher, Disposal, Dryer, Oven/Range - Gas, Range Hood, Refrigerator, Stainless Steel Appliances, Washer, Water Heater
- Flooring: Carpet, Ceramic Tile, Hardwood
Rooms
Bathrooms
- Total Bathrooms: 4
- Full Bathrooms: 3
- Half Bathrooms: 1
- Upper Floor Baths: 2
- Upper - Full Baths: 2
- Main Floor Baths: 1
- Main - 1/2 Baths: 1
- Lower Floor Baths: 1
- Lower - Full Baths: 1
Bedrooms
- Total Bedrooms: 4
- Bedrooms Upper: 4
Additional Information
- Shared Amenities: Pool - Outdoor, Tennis Courts, Tot Lots/Playground
- Shared Pool: Yes
- Pool: Yes
Exterior
- Porch/Patio/Deck: Patio(s)
Parking
- Garage: Yes
- Garage Spaces: 2
- Total Spaces: 2
- Parking Type: Attached Garage, Driveway
- Garage Description: Garage - Front Entry
Location
- County: FAIRFAX
- Subdivision: KINGSTREAM
- Driving Directions: GPS. RT. 7 WEST FROM TYSON'S, LEFT-DRANESVILLE RD, LEFT-BENNETT, LEFT-MEADOWSTREAM
School Information
- School District: Fairfax County Public Schools
Community
- Association: Yes
- Assoc. Name: KINGSTREAM COMMUNITY COUNCIL
- Assoc. Fees Include: Management, Pool(s), Road Maintenance, Snow Removal
Heating & Cooling
- Central air: Yes
- Cooling Type: Central A/C
- Cooling Fuel: Electric
- Heating Type: Forced Air
- Heating Fuel: Natural Gas
- Water Heater: Natural Gas
Utilities
- Sewer: Public Sewer
- Water: Public
Structural Information
- Architectural Style: Colonial
- Structure Type: Detached
- Model: DUNLEIGH
- Construction: Aluminum Siding, Brick Front
- Basement: Yes
- Basement Desc.: Connecting Stairway, Fully Finished
- Foundation: Concrete Perimeter
- Stories Description: Lower 1, Main, Upper 1
- Square Feet: 2,664
- Sq. Ft. Source: Estimated
- Living Area: 2,664 Sq. Ft.
- Finished Above Grnd: 2,014 Sq. Ft.
- Finished Below Grnd: 650 Sq. Ft.
- Year Built: 1989
- Year Built Source: Estimated
- Property Condition: Very Good
Unit Information
Unit 1
- Bathrooms-Lower: 1
Lot Features
- Lot Size (Acres): 0.24
- Lot Size (Sq. Ft.): 10,454
- Lot Size Source: Estimated
- Zoning: 131
Financial Considerations
- Price Per Sq. Ft.: $431.48
- Association Fee: $510
- Assoc Fee Freq.: Annually
- Assessment Year: 2026
- County Tax: $8,611
- County Tax Freq: Annually
- Tax w/Assessment: $768,810
- Tax Amount: $8,869
- Tax Year: 2026
- Terms: Standard Sale
- Tax Total Finished Sq. Ft.: 2014
Disclosures and Reports
- Ownership: Fee Simple
- Section: 5C
- Lot Number: 389
Get Pre-Approved Today
Schools
Schools serving 12212 Meadowstream
School District:Fairfax County Public Schools
| Name | Grades | Distance |
|---|---|---|
Dranesville Elementary School 1515 Powells Tavern Place, Herndon, VA 20170 | PK-6 | 1.2 mi |
Herndon Middle School 901 Locust Street, Herndon, VA 20170 | 7-8 | 1.7 mi |
Herndon High School 700 Bennett Street, Herndon, VA 20170 | 9-12 | 0.3 mi |
Disclaimer:
School attendance boundaries provided by ATTOM Data Solutions and are for reference only. Contact the school directly to verify enrollment eligibility.
Price & Sales History for 12212 Meadowstream
Date
Details
Price
Change
Source
8/06/2026
Sold
$869,000
—
MLS
7/09/2026
Listed
$869,000
—
MLS
Disclaimer: Historical sales information is derived from public records provided by the county offices. Information is not guaranteed and should be independently verified.
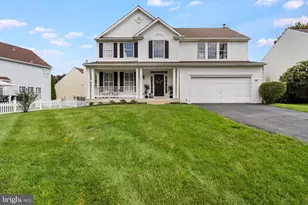
12212 Meadowstream, Herndon, VA 20170 (MLS# VAFX2321076) is a Single Family property that was sold at $869,000 on August 06, 2026. This property was sold by Aisha Barber from our Fairfax County Regional Office Office.Want to learn more about 12212 Meadowstream? Do you have questions about finding other Single Family real estate for sale in Herndon? You can browse all Herndon real estate or contact a Coldwell Banker agent to request more information.