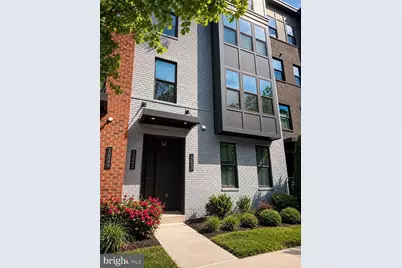
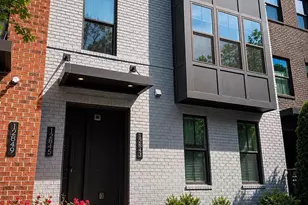
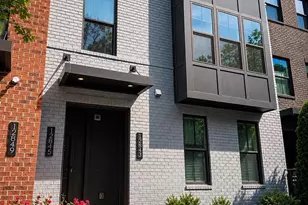
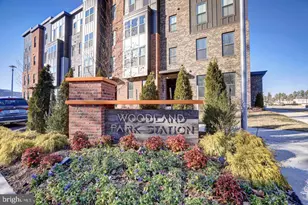
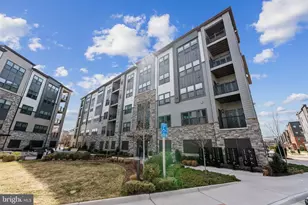
Full Property Details for 12843 Milling Stone Terrace #3
General
- Rent: $3,200
- Status: Closed
- Type: Townhouse
- Source: BrightMLSMidAtlantic
- MLS ID: VAFX2314770
- Added to Site: 117 day(s) ago
Rental Information
- Max. Lease (Mths): 36
- Min. Lease (Mths): 12
- Rent Includes: Common Area Maintenance, Grounds Maintenance, HOA/Condo Fee, Taxes, Water, Sewer, Recreation Facility
Interior
- Rooms/Areas: Living Room, Primary Bedroom, Bedroom 2, Bedroom 3, Kitchen, Laundry, Bathroom 2, Primary Bathroom
- Interior Features: Bathroom - Tub Shower, Combination Kitchen/Living, Floor Plan - Open, Kitchen - Gourmet, Primary Bath(s), Recessed Lighting, Walk-in Closet(s)
- Appliances: Built-In Microwave, Cooktop, Dishwasher, Disposal, Dryer - Electric, Exhaust Fan, Icemaker, Oven/Range - Gas, Refrigerator, Washer, Water Heater
- Flooring: Carpet, Other, Tile/Brick
Rooms
- Total Bathrooms: 3
- Full Bathrooms: 2
- Half Bathrooms: 1
- Upper Floor Baths: 2
- Upper - Full Baths: 2
- Main Floor Baths: 1
- Main - 1/2 Baths: 1
- Total Bedrooms: 3
- Bedrooms Upper: 3
- Laundry: Dryer In Unit, Upper Floor, Washer In Unit
Additional Information
- Shared Amenities: Basketball Courts, Common Grounds, Other, Picnic Area, Tot Lots/Playground
- Security/Safety: Smoke Detector
Exterior
- Porch/Patio/Deck: Balcony
Parking
- Garage: Yes
- Garage Spaces: 1
- Total Spaces: 2
- Parking Features: Asphalt Driveway, Public, Surface
- Parking Type: Attached Garage, Driveway
- Garage Description: Garage - Rear Entry
Location
- County: FAIRFAX
- Subdivision: WOODLAND PARK STATION
- Driving Directions: From Sunrise Valley Dr, turn to Woodland Pointe Ave, past Eastpark Dr. Woodland Pointe Ave turns to Ferdinand Porche Dr. Turn right to Milling Stone Ter. Park on Milling Stone Ter. Home entrance is on Eastpark Dr.
- Direction Faces: South
- Location Details: Urban
School Information
- School District: Fairfax County Public Schools
- Elementary School: Lutie Lewis Coates
- Middle School: Carson
- High School: Westfield
Community
- Association: Yes
- Assoc. Fees Include: Common Area Maintenance, Lawn Maintenance, Snow Removal, Trash, Water
Heating & Cooling
- Central air: Yes
- Cooling Type: Energy Star Cooling System, Central A/C
- Cooling Fuel: Electric
- Heating Type: Central, Heat Pump(s)
- Heating Fuel: Natural Gas
- Water Heater: Electric
Utilities
- Sewer: Public Sewer
- Water: Public
Structural Information
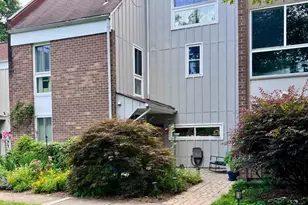

- Architectural Style: Contemporary
- Structure Type: Interior Row/Townhouse
- Builder: NV HOMES
- Model: Addison
- Construction: Frame
- Foundation: Slab
- Walls/Ceilings: Dry Wall, High
- Windows: Double Pane
- Doors: Six Panel
- Entry Floor Number: 1
- Stories/Levels: 4
- Stories Description: Main, Upper 1
- Square Feet: 1,628
- Sq. Ft. Source: Assessor
- Living Area: 1,628 Sq. Ft.
- Finished Above Grnd: 1,628 Sq. Ft.
- Year Built: 2019
- Year Built Source: Estimated
- Property Condition: Excellent
Unit Information
Lot Features
- Property View: Street, Trees/Woods
- Lot Size Source: Estimated
- Zoning: 402
Financial Considerations
- Price Per Sq. Ft.: $1.97
- Assoc Fee Freq.: Monthly
- Condo Fee Freq: Monthly
- Application Fee: $65
- Security Deposit: $3,300
- Tax w/Assessment: $527,380
- Owner Pays: Association Fees, Taxes - Real Estate, Trash Collection, Management, Water, Sewer
- Tenant Pays: Electricity, Gas, Internet, Light Bulbs/Filters/Fuses/Alarm Care, Windows/Screens, Frozen Waterpipe Damage, Repair Deductible - 100
- Tax Total Finished Sq. Ft.: 1628
Disclosures and Reports
- Ownership: Other
- Condo: Yes
- Exclusions: Tenant responsibility includes electric, gas, and cable/Internet are
- Inclusions: Rent includes HOA and condo fees, water/sewer, and trash removal
Listed by EXP Realty, LLC, Wiwit Tjahjana and EXP Realty, LLC, Carla Milanov
Sold by EXP Realty, LLC, Shawn Walker