This is a carousel with tiles that activate property listing cards. Use the previous and next buttons to navigate.
1/34
$409,999
This is a carousel with tiles that activate property listing cards. Use the previous and next buttons to navigate.
1/34
Property Description
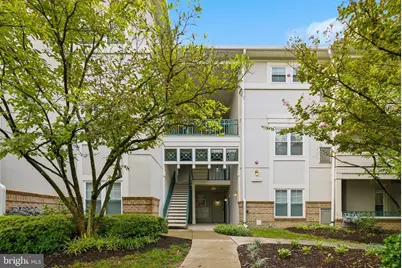
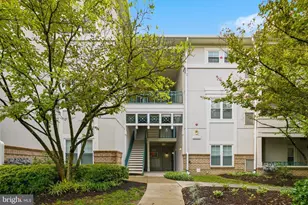
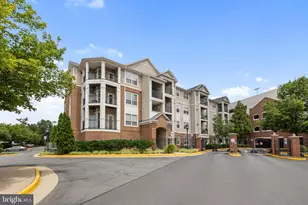
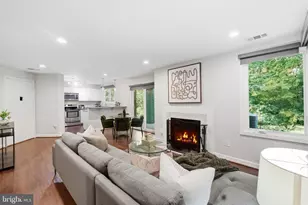
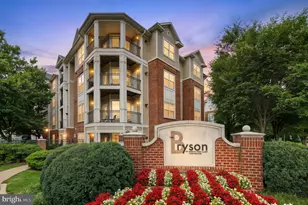
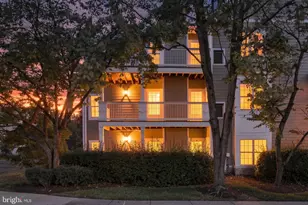
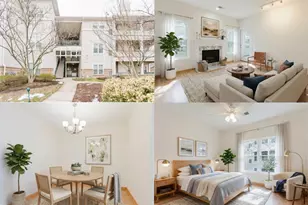
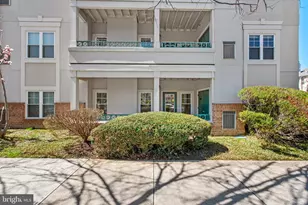
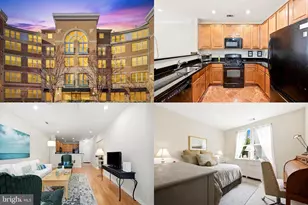
Enjoy the best of both worlds in this beautifully maintained 2BR/2BA condo-walkability to Reston Town Center, without paying Reston Association Fees! Other benefits of this location include its proximity to the Washington Metro Silver Line (20 min walk), Dulles International Airport (10 min drive), the W&OD walking/biking trail, and a number of upscale shopping/event venues that provide a vibrant, cosmopolitan lifestyle. This 2nd floor living space is quiet and offers a spacious great room, opening to a large private balcony for peaceful views that overlook trees and the community pool. The bedrooms both have extra-large closets, and a professionally-designed, smart cloffice in the hallway making telework easy. The kitchen incorporates an upgraded, Frigidaire Professional Range Oven/Stove with extra-spacious tall kitchen cabinets. A private storage unit across the hall, and 3 parking spaces (2 for the unit and 1 for a guest), as well as energy efficient gas heating and cooking, add to the overall convenience and living comfort. The windows and roof are new, so there will be no special assessment for these major items! A well-managed HOA keeps monthly fees low. The building allows 2 pets, and the area as a whole is pet-friendly with many sidewalks and dog parks nearby.
Full Property Details
Full Property Details for 12016 Taliesin Pl #25
General
- Price: $409,999
- HOA FEE: $517/month
- Taxes: $4,636 (2025)
- Status: Active
- Type: Condo
- Source: BrightMLSMidAtlantic
- MLS ID: VAFX2334878
- Updated: 8/25/2026
- Added to Site: 14 day(s) ago
Interior
- Interior Features: Carpet, Ceiling Fan(s), Dining Area, Floor Plan - Open, Kitchen - Gourmet, Pantry, Primary Bath(s), Upgraded Countertops, Walk-in Closet(s)
- Fireplace: Yes
- Number of Fireplaces: 1
- Appliances: Built-In Microwave, Dishwasher, Disposal, Exhaust Fan, Icemaker, Oven/Range - Gas, Refrigerator, Stainless Steel Appliances, Washer - Front Loading, Dryer - Front Loading
Rooms
Bathrooms
- Total Bathrooms: 2
- Full Bathrooms: 2
- Main Floor Baths: 2
- Main - Full Baths: 2
Bedrooms
- Total Bedrooms: 2
- Bedrooms Main & Up: 2
Additional Information
- Shared Amenities: Club House, Common Grounds, Exercise Room, Fitness Center, Jog/Walk Path, Pool - Outdoor, Storage Bin
- Shared Pool: Yes
- Pool: Yes
Exterior
- Exterior Features: Sidewalks, Street Lights
Parking
- Assigned Spaces: 2
- Total Spaces: 3
- Parking Features: Assigned, Lighted Parking
- Parking Type: Parking Lot
Location
- County: FAIRFAX
- Subdivision: OAK PARK CONDO
- Building Name: OAK PARK CONDO AT RESTON
- Driving Directions: 267 to Reston Parkway
School Information
- School District: Fairfax County Public Schools
Community
- Assoc. Fees Include: Common Area Maintenance, Health Club, Management, Parking Fee, Pool(s), Sewer, Snow Removal, Trash, Water
- Pets Allowed: Yes
- Pets: No Pet Restrictions
Heating & Cooling
- Central air: Yes
- Cooling Type: Central A/C
- Cooling Fuel: Electric
- Heating Type: Forced Air
- Heating Fuel: Natural Gas
- Water Heater: Natural Gas
Utilities
- Sewer: Public Sewer
- Water: Public
Structural Information
- Architectural Style: Contemporary
- Structure Type: Garden 1 - 4 Floors
- Construction: Stucco
- Roof: Architectural Shingle
- Entry Floor Number: 2
- Stories Description: Main
- Square Feet: 1,076
- Sq. Ft. Source: Assessor
- Living Area: 1,076 Sq. Ft.
- Finished Above Grnd: 1,076 Sq. Ft.
- Year Built: 1993
- Year Built Source: Assessor
Lot Features
- Zoning: 372
Financial Considerations
- Price Per Sq. Ft.: $381.04
- Condo Fee: $517
- Condo Fee Freq: Monthly
- Assessment Year: 2026
- City/TownTax Freq: Annually
- County Tax: $4,251
- County Tax Freq: Annually
- Tax w/Assessment: $379,520
- Tax Amount: $4,636
- Tax Year: 2025
- Tax Total Finished Sq. Ft.: 1076
Disclosures and Reports
- Ownership: Condominium
- Condo: Yes
Listed by CENTURY 21 New Millennium, Jonathan R Harrison
Get Pre-Approved Today
Schools
Schools serving 12016 Taliesin Pl #25
School District:Fairfax County Public Schools
| Name | Grades | Distance |
|---|---|---|
Lake Anne Elementary School 11510 North Shore Drive, Reston, VA 20190 | PK-6 | 0.8 mi |
Hughes Middle School 11401 Ridge Heights Road, Reston, VA 20191 | 7-8 | 2.2 mi |
South Lakes High School 11400 South Lakes Drive, Reston, VA 20191 | 9-12 | 2.3 mi |
Disclaimer:
School attendance boundaries provided by ATTOM Data Solutions and are for reference only. Contact the school directly to verify enrollment eligibility.
Price & Sales History for 12016 Taliesin Pl #25
Date
Details
Price
Change
Source
8/12/2026
Listed
$409,999
13.89%
MLS
9/08/2022
Sold
$360,000
—
Public Record
Disclaimer: Historical sales information is derived from public records provided by the county offices. Information is not guaranteed and should be independently verified.
Tax History
Tax History for 12016 Taliesin Pl #25
Year
Property Taxes
Change
Tax Assessment
Change
2025
$4,554
9%
$372,080
9%
2024
$4,187
-1%
$341,360
-3%
2023
$4,211
5%
$351,920
6%
2022
$4,022
3%
$332,000
6%
2021
$3,888
-7%
$313,210
-6%
2020
$4,170
-2%
$333,200
-2%
2019
$4,250
24%
$339,630
14%
2018
$3,430
-9%
$298,270
12%
2017
$3,753
-3%
$267,190
-17%
2016
$3,862
-1%
$320,390
-4%
2015
$3,885
2%
$334,070
2%
2014
$3,804
7%
$327,830
6%
2013
$3,563
—
$309,010
—
Disclaimer: Historical tax information is derived from public records provided by the county offices. Information is not guaranteed and should be independently verified.
Estimate the Cost
Estimate the Cost for 12016 Taliesin Pl #25
12016 Taliesin Place #25, Reston, VA 20190 (MLS# VAFX2334878) is a Condo property with 2 bedrooms and 2 full bathrooms. 12016 Taliesin Place #25 is currently listed for $409,999 and was received on August 12, 2026. Want to learn more about 12016 Taliesin Place #25? Do you have questions about finding other Condo real estate for sale in Reston? You can browse all Reston real estate or contact a Coldwell Banker agent to request more information.