This is a carousel with tiles that activate property listing cards. Use the previous and next buttons to navigate.
1/1
$430,000
This is a carousel with tiles that activate property listing cards. Use the previous and next buttons to navigate.
1/1
Property Description
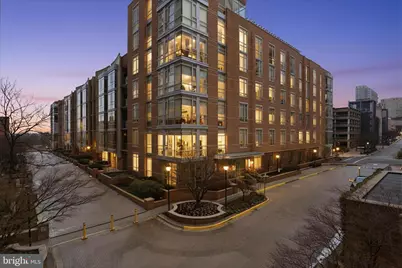
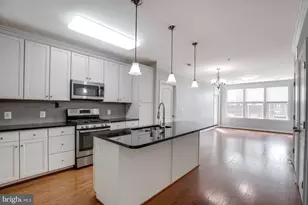
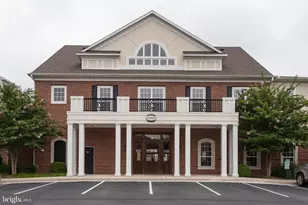
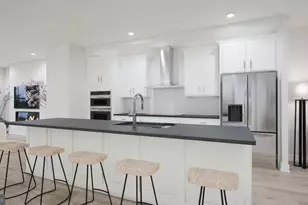
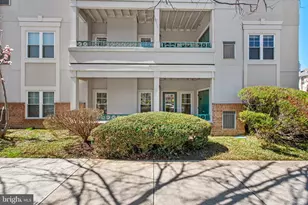
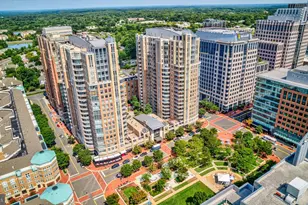
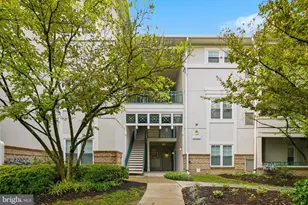
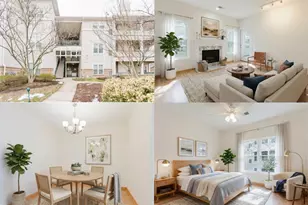
Live Your Best Life at Reston Town Center If you've been looking for that perfect mix of sleek modern vibes and "close to everything" convenience, this is it. Tucked right in the heart of Reston Town Center, this condo is a masterclass in effortless urban living. The inside vibe: Forget cramped apartment living. With soaring ceilings and a view overlooking the quiet courtyard, this place feels spacious and peaceful. The Kitchen is stunning with stone counters, a chic backsplash, and upgraded stainless appliances that actually make you want to cook. Beautiful bedroom with plenty of room to stretch out, plus a walk-in closet with a built-in system that will make your wardrobe look like a boutique display. The Bathroom is oversized, spa-like, and perfect for unwinding after a long day. The Extras: It's in immaculate shape. You've also got a dedicated hall closet for all your gear and a private storage unit down by your parking spot. The Perks (Because You Deserve Them) The building feels more like a high-end hotel than a condo complex. Rooftop: Head up to the rooftop patio for a change of scenery or to host friends with a view. Fitness at Home: Skip the gym membership-the on-site fitness room has everything you need. VIP Treatment: A concierge greets you in the lovely lobby lounge. And last, but not least, The Neighborhood. You're literally steps away from the best dining, shopping, and nightlife in Reston. Plus, with the Metro right outside your door, commuting or heading into D.C. for the weekend is a breeze. Welcome home to the Midtown at Reston.
Full Property Details
Full Property Details for 12025 New Dominion Pkwy #505
General
- Sold For: $430,000
- HOA FEE: $840/month
- Taxes: $5,112 (2025)
- Status: Closed
- Type: Condo
- Source: BrightMLSMidAtlantic
- MLS ID: VAFX2291880
- Added to Site: 91 day(s) ago
Interior
- Rooms/Areas: Utility Room
- Interior Features: Kitchen - Gourmet, Combination Kitchen/Living, Kitchen - Island, Kitchen - Table Space, Window Treatments, Floor Plan - Open, Bathroom - Walk-In Shower, Carpet, Ceiling Fan(s), Recessed Lighting, Upgraded Countertops, Walk-in Closet(s)
- Appliances: Dishwasher, Disposal, Icemaker, Refrigerator, Washer/Dryer Stacked, Built-In Microwave, Oven/Range - Gas, Stainless Steel Appliances
Rooms
Bathrooms
- Total Bathrooms: 1
- Full Bathrooms: 1
- Main Floor Baths: 1
- Main - Full Baths: 1
Bedrooms
- Total Bedrooms: 1
- Bedrooms Main & Up: 1
Additional Information
- Shared Amenities: Art Studio, Concierge, Extra Storage, Fitness Center, Meeting Room, Party Room, Picnic Area, Reserved/Assigned Parking, Storage Bin, Elevator
- Security/Safety: Desk in Lobby, Smoke Detector, Main Entrance Lock
Exterior
- Porch/Patio/Deck: Balcony
Parking
- Garage: Yes
- Garage Spaces: 1
- Assigned Spaces: 1
- Total Spaces: 1
- Parking Features: Assigned
- Parking Type: Parking Garage
- Garage Description: Underground
Location
- County: FAIRFAX
- Subdivision: MIDTOWN AT RESTON TOWN CENTER
- Building Name: MIDTOWN NORTH CONDO
- Cross Streets: Reston Parkway
- Driving Directions: From Reston Pkwy. Left on New Dominion, Left into community. Park on street (metered parking install the RTC app or park out front and notify front desk.
School Information
- School District: Fairfax County Public Schools
- Elementary School: Lake Anne
- Middle School: Hughes
- High School: South Lakes
Community
- Assoc. Fees Include: Insurance, Ext Bldg Maint, Management, Trash, Snow Removal, Water, Reserve Funds, Common Area Maintenance
- Pets Allowed: Yes
- Pets: Cats OK, Dogs OK
Heating & Cooling
- Central air: Yes
- Cooling Type: Central A/C
- Cooling Fuel: Electric
- Heating Type: Forced Air
- Heating Fuel: Electric
- Water Heater: Electric
Utilities
- Sewer: Other
- Water: Other
Structural Information
- Architectural Style: Contemporary
- Structure Type: Mid-Rise 5 - 8 Floors
- Builder: KETTLER
- Construction: Combination
- Doors: Sliding Glass, Atrium
- Entry Floor Number: 5
- Stories Description: Main
- Square Feet: 1,000
- Sq. Ft. Source: Assessor
- Living Area: 1,000 Sq. Ft.
- Finished Above Grnd: 1,000 Sq. Ft.
- Year Built: 2007
- Year Built Source: Assessor
Lot Features
- Zoning: 373
Financial Considerations
- Price Per Sq. Ft.: $430
- Condo Fee: $840
- Condo Fee Freq: Monthly
- Assessment Year: 2025
- City/TownTax Freq: Annually
- County Tax: $4,688
- County Tax Freq: Annually
- Tax w/Assessment: $417,680
- Tax Amount: $5,112
- Tax Year: 2025
- Terms: Standard Sale
- Tax Total Finished Sq. Ft.: 1000
Disclosures and Reports
- Ownership: Condominium
- Condo: Yes
Listed by KW United, Melinda L Schnur
Sold by Pi Realty Group, Inc., Madhuri A Talasila

Get Pre-Approved Today
Schools
Schools serving 12025 New Dominion Pkwy #505
School District:Fairfax County Public Schools
| Name | Grades | Distance |
|---|---|---|
Lake Anne Elementary School 11510 North Shore Drive, Reston, VA 20190 | PK-6 | 0.8 mi |
Hughes Middle School 11401 Ridge Heights Road, Reston, VA 20191 | 7-8 | 2.1 mi |
South Lakes High School 11400 South Lakes Drive, Reston, VA 20191 | 9-12 | 2.2 mi |
Disclaimer:
School attendance boundaries provided by ATTOM Data Solutions and are for reference only. Contact the school directly to verify enrollment eligibility.
Price & Sales History for 12025 New Dominion Pkwy #505
Date
Details
Price
Change
Source
4/30/2026
Sold
$430,000
—
MLS
3/26/2026
Price Reduced
$430,000
-2.27%
MLS
2/25/2026
Listed
$440,000
—
MLS
Disclaimer: Historical sales information is derived from public records provided by the county offices. Information is not guaranteed and should be independently verified.
12025 New Dominion Parkway #505, Reston, VA 20190 (MLS# VAFX2291880) is a Condo property that was sold at $430,000 on April 30, 2026. Want to learn more about 12025 New Dominion Parkway #505? Do you have questions about finding other Condo real estate for sale in Reston? You can browse all Reston real estate or contact a Coldwell Banker agent to request more information.