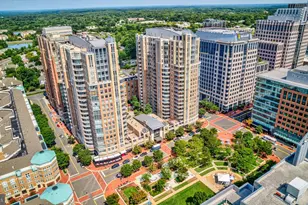
Full Property Details for 11990 Market St #818
General
- Sold For: $437,500
- HOA FEE: $723/month
- Taxes: $4,919 (2025)
- Status: Closed
- Type: Condo
- Source: BrightMLSMidAtlantic
- MLS ID: VAFX2290548
- Added to Site: 212 day(s) ago
Interior
- Number of Rooms: 5
- Interior Features: Floor Plan - Open, Recessed Lighting, Sprinkler System, Window Treatments, Wood Floors, Ceiling Fan(s)
- Appliances: Built-In Microwave, Dishwasher, Disposal, Washer/Dryer Stacked, Range Hood, Oven/Range - Gas, Exhaust Fan, Refrigerator, Stainless Steel Appliances
- Flooring: Wood, Carpet, Ceramic Tile
Rooms
- Total Bathrooms: 1
- Full Bathrooms: 1
- Main Floor Baths: 1
- Main - Full Baths: 1
- Total Bedrooms: 1
- Bedrooms Main & Up: 1
- Laundry: Dryer In Unit, Washer In Unit
Additional Information
- Shared Amenities: Pool - Outdoor, Hot tub, Guest Suites, Exercise Room, Elevator, Concierge, Meeting Room, Party Room
- Shared Pool: Yes
- Pool: Yes
- Security/Safety: Doorman, Fire Detection System, Resident Manager, Sprinkler System - Indoor
Exterior
- Exterior Features: Exterior Lighting, Sidewalks, Street Lights
Parking
- Garage: Yes
- Garage Spaces: 1
- Total Spaces: 1
- Parking Type: Parking Garage
- Garage Description: Garage - Side Entry
Location
- County: FAIRFAX
- Subdivision: MIDTOWN AT RESTON TOWN CENTER
- Building Name: MIDTOWN AT RESTON TOWN C
- Cross Streets: St. Francis
- Driving Directions: North on Hunter Mill Rd, left on Sunrise Valley, right on Reston Pkwy, left on Bluemont, right on St. Francis to Market St.
School Information
- School District: Fairfax County Public Schools
- Elementary School: Lake Anne
- Middle School: Hughes
- High School: South Lakes
Community
- Assoc. Fees Include: Gas, Water, Sewer, Trash, Pool(s), Reserve Funds, Ext Bldg Maint
- Pets Allowed: Yes
- Pets: Cats OK, Dogs OK, Number Limit
Heating & Cooling
- Central air: Yes
- Cooling Type: Central A/C, Ceiling Fan(s)
- Cooling Fuel: Electric
- Heating Type: Forced Air
- Heating Fuel: Electric
- Water Heater: Other
Utilities
- Sewer: Public Sewer
- Water: Public
- Utility Description: Cable TV, Electric Available, Natural Gas Available, Sewer Available, Water Available
Structural Information
- Architectural Style: Unit/Flat
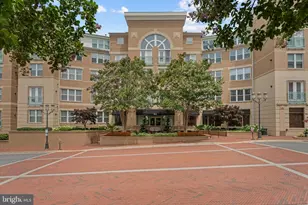
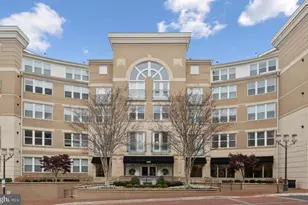
- Structure Type: Hi-Rise 9+ Floors
- Construction: Concrete, Brick
- Windows: Double Pane
- Entry Floor Number: 1
- Stories Description: Main
- Square Feet: 833
- Sq. Ft. Source: Assessor
- Living Area: 833 Sq. Ft.
- Finished Above Grnd: 833 Sq. Ft.
- Year Built: 2006
- Year Built Source: Assessor
- Property Condition: Excellent
Unit Information
Lot Features
- Property View: Scenic Vista, City
- Zoning: 372
Financial Considerations
- Price Per Sq. Ft.: $540.1
- Condo Fee: $723
- Condo Fee Freq: Monthly
- Assessment Year: 2025
- City/TownTax Freq: Annually
- County Tax: $4,511
- County Tax Freq: Annually
- Tax w/Assessment: $401,850
- Tax Amount: $4,919
- Tax Year: 2025
- Terms: Standard Sale
- Tax Total Finished Sq. Ft.: 833
Disclosures and Reports
- Ownership: Condominium
- Condo: Yes
Listed by Long & Foster Real Estate, Inc., Robyn S Nobert
Sold by Move4Free Realty, LLC, Maribel Alvarez