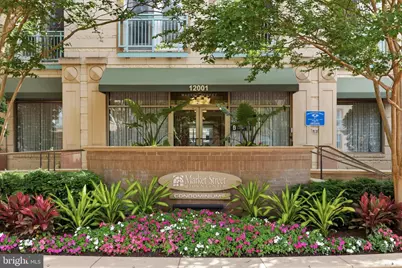
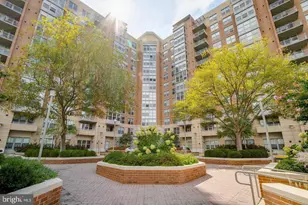
This is a carousel with tiles that activate property listing cards. Use the previous and next buttons to navigate.
1/1
$500,000
This is a carousel with tiles that activate property listing cards. Use the previous and next buttons to navigate.
1/1
Property Description
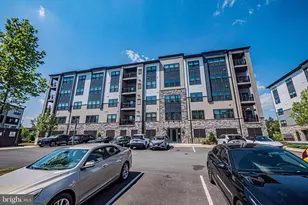
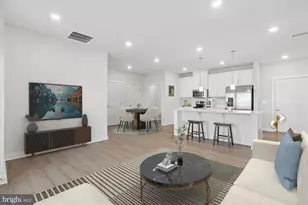
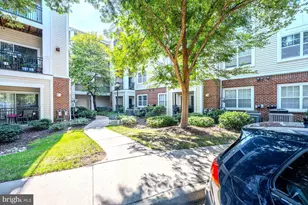
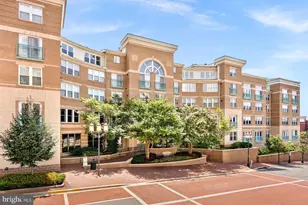
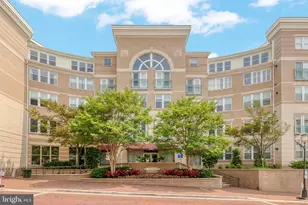
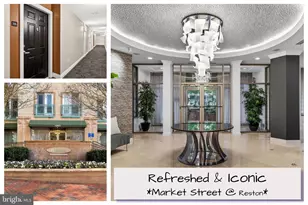
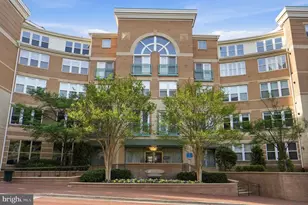
Welcome to your retreat in the heart of Reston Town Center! This 2-bedroom, 2-full-bath home offers contemporary elegance with designer flair. Boasting an open, airy layout perfectly suited for relaxing and entertaining. The sleek modern kitchen shines with fresh light gray cabinetry with a clean minimalist finish, quartz countertops & backsplash, complemented by crisp stainless steel appliances. Lower cabinets are fitted with convenient slide-out shelves, making storage effortless. Living areas feature luxury vinyl plank flooring and curated paint throughout, with remote-controlled high-efficiency ceiling fans in the bedrooms and living room. Top-down honeycomb shades throughout provide the perfect balance of natural light and privacy. The primary bedroom delights with vibrant, whimsical wallpaper, and a custom built-in Elfa shelving system in the closet for effortless organization. The second bedroom features a smartly designed built-in Ikea closet system, maximizing every inch of storage. Both bathrooms have been updated with new hardware, including faucets, shower heads, and light fixtures. Enjoy a new tankless water heater, installed in October 2025 ensuring an endless supply of hot water. A full-size washer and dryer are included in the unit. Nest Protect smart smoke detectors are installed throughout for added peace of mind. The thoughtful built-in standing desk is ideal for working from home or as an additional serving area when entertaining. Step outside to your private patio overlooking a lush, foliage-lined courtyard - a rare and tranquil escape from the bustle, yet just steps from acclaimed Reston Town Center dining, boutique shopping, and live events. Community amenities include a recently renovated, state-of-the art fitness center, a stylishly updated party room, a shared office workspace, and an outdoor swimming pool. The icing on the cake? This property includes two deeded garage parking spaces and a deeded INDOOR storage unit for ultimate convenience. The unit is ideally situated just steps from the garage elevator. Conveniently located across from the Reston Town Center Silver Line Metro & easy access to Rt. 267, Fairfax County Parkway and Rt. 7. Pet-friendly - dogs and cats allowed with some restrictions. Live, work, and play - everything you need is right outside your door!
Full Property Details
Full Property Details for 12001 Market St #177
General
- Sold For: $500,000
- HOA FEE: $631/month
- Taxes: $5,444 (2025)
- Status: Closed
- Type: Condo
- Source: BrightMLSMidAtlantic
- MLS ID: VAFX2317112
- Added to Site: 46 day(s) ago
Interior
- Number of Rooms: 6
- Rooms/Areas: Living Room, Bedroom 2, Kitchen, Bedroom 1, Laundry, Bathroom 1, Bathroom 2
- Interior Features: Bathroom - Stall Shower, Bathroom - Tub Shower, Built-Ins, Ceiling Fan(s), Crown Moldings, Entry Level Bedroom, Kitchen - Gourmet, Pantry, Primary Bath(s), Recessed Lighting, Upgraded Countertops, Dining Area, Sprinkler System, Walk-in Closet(s), Floor Plan - Open
- Appliances: Built-In Microwave, Washer, Dryer, Dishwasher, Disposal, Oven/Range - Gas, Refrigerator, Water Heater - Tankless, Stainless Steel Appliances, Icemaker
- Flooring: Luxury Vinyl Plank
Rooms
Bathrooms
- Total Bathrooms: 2
- Full Bathrooms: 2
- Main Floor Baths: 2
- Main - Full Baths: 2
Bedrooms
- Total Bedrooms: 2
- Bedrooms Main & Up: 2
Other Rooms
- Laundry: Dryer In Unit, Washer In Unit, Main Floor
Additional Information
- Shared Amenities: Elevator, Exercise Room, Gated Community, Party Room, Pool - Outdoor
- Shared Pool: Yes
- Pool: Yes
- Security/Safety: Desk in Lobby, Intercom, Security Gate, Smoke Detector, Sprinkler System - Indoor
Exterior
- Exterior Features: BBQ Grill, Other
- Porch/Patio/Deck: Balcony
Parking
- Garage: Yes
- Garage Spaces: 2
- Assigned Spaces: 2
- Total Spaces: 2
- Parking Features: Assigned
- Parking Type: Parking Garage
- Garage Description: Underground
Location
- County: FAIRFAX
- Subdivision: MARKET STREET AT TOWN CENTER
- Driving Directions: Take 267 West to Reston Parkway exit, turn right. Make first left in to Reston Town Center make a right to Market Street. Park on street on parking garage. Note: Parking is free weekdays 5 pm or after and all day on weekends.
School Information
- School District: Fairfax County Public Schools
Community
- Assoc. Fees Include: Management, Pool(s), Recreation Facility, Reserve Funds, Security Gate, Trash, Water
- Pets Allowed: Yes
- Pets: Size/Weight Restriction, Pet Addendum/Deposit, Breed
Heating & Cooling
- Central air: Yes
- Cooling Type: Energy Star Cooling System, Central A/C
- Cooling Fuel: Electric
- Heating Type: Energy Star Heating System, Central
- Heating Fuel: Natural Gas
- Water Heater: Natural Gas
Utilities
- Sewer: Public Sewer
- Water: Public
- Utility Description: Natural Gas Available, Electric Available, Cable TV Available, Water Available
Structural Information
- Architectural Style: Transitional
- Structure Type: Garden 1 - 4 Floors
- Model: Summerfield I
- Construction: Brick
- Doors: Insulated
- Entry Floor Number: 1
- Stories Description: Main
- Square Feet: 1,060
- Sq. Ft. Source: Assessor
- Living Area: 1,060 Sq. Ft.
- Finished Above Grnd: 1,060 Sq. Ft.
- Year Built: 2003
- Year Built Source: Assessor
- Property Condition: Excellent
Lot Features
- Property View: Courtyard, Trees/Woods
- Zoning: 373
Financial Considerations
- Price Per Sq. Ft.: $471.6
- Condo Fee: $631
- Condo Fee Freq: Monthly
- Assessment Year: 2026
- City/TownTax Freq: Annually
- County Tax: $4,991
- County Tax Freq: Annually
- Tax w/Assessment: $445,600
- Tax Amount: $5,444
- Tax Year: 2025
- Terms: Standard Sale
- Tax Total Finished Sq. Ft.: 1060
Disclosures and Reports
- Ownership: Condominium
- Condo: Yes
- Exclusions: Dining Table & Bench
- Inclusions: TV Wall Mount in Second Bedroom
Listed by Century 21 Redwood Realty, Linda Cotton
Sold by Long & Foster Real Estate, Inc., Carmen Perry

Get Pre-Approved Today
Schools
Schools serving 12001 Market St #177
School District:Fairfax County Public Schools
| Name | Grades | Distance |
|---|---|---|
Lake Anne Elementary School 11510 North Shore Drive, Reston, VA 20190 | PK-6 | 1 mi |
Hughes Middle School 11401 Ridge Heights Road, Reston, VA 20191 | 7-8 | 2 mi |
South Lakes High School 11400 South Lakes Drive, Reston, VA 20191 | 9-12 | 2.1 mi |
Disclaimer:
School attendance boundaries provided by ATTOM Data Solutions and are for reference only. Contact the school directly to verify enrollment eligibility.
Price & Sales History for 12001 Market St #177
Date
Details
Price
Change
Source
6/30/2026
Sold
$500,000
0.02%
MLS
6/05/2026
Listed
$499,900
—
MLS
Disclaimer: Historical sales information is derived from public records provided by the county offices. Information is not guaranteed and should be independently verified.
12001 Market Street #177, Reston, VA 20190 (MLS# VAFX2317112) is a Condo property that was sold at $500,000 on June 30, 2026. Want to learn more about 12001 Market Street #177? Do you have questions about finding other Condo real estate for sale in Reston? You can browse all Reston real estate or contact a Coldwell Banker agent to request more information.