This is a carousel with tiles that activate property listing cards. Use the previous and next buttons to navigate.
1/43
$630,000
This is a carousel with tiles that activate property listing cards. Use the previous and next buttons to navigate.
1/43
Property Description
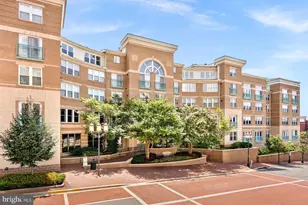
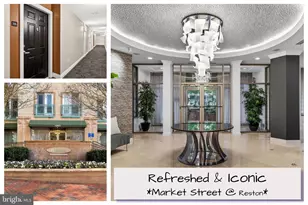
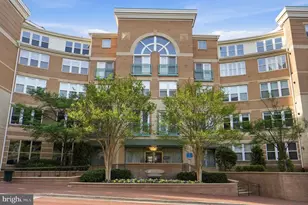
Motivated Seller Experience elevated penthouse living in the heart of Reston Town Center. This beautifully updated Freshly Painted two-level condo 2 Garage Spaces, Features gleaming updated hardwood floors, an upgraded kitchen, newer HVAC, soaring cathedral ceilings, and abundant natural light throughout.HVAC 2018,Hardwood Floor and Granite 2019, Dishwasher 2020 Paint 2026 The open floor plan offers an effortless flow, with a welcoming foyer, extra closet space, and a convenient laundry closet. The great room is anchored by a cozy gas fireplace and opens to a spacious balcony-perfect for relaxing or entertaining. The main level includes a spacious, sun-filled den/bedroom, while the upper level offers a private second primary suite with a full bath, ideal for guests, privacy, or flexible living.GARAGE ELEVATOR CONVENIENTLY LOCATED STEPS AWAY FROM THE UNIT. Enjoy the best of Reston Town Center living, just steps from shops, restaurants, and movie theaters. Community amenities include a party room, fitness center, pool, and concierge service. Includes two garage parking spaces: UL309 and UL310.Some windows are in the poss of repair.
Full Property Details
Full Property Details for 12001 Market St #434
General
- Price: $630,000
- HOA FEE: $777/month
- Taxes: $5,866 (2025)
- Status: Active
- Type: Condo
- Source: BrightMLSMidAtlantic
- MLS ID: VAFX2300936
- Updated: 7/9/2026
- Added to Site: 87 day(s) ago
Interior
- Number of Rooms: 5
- Rooms/Areas: Primary Bedroom, Den, Bedroom 1, Laundry, Bedroom 6
- Interior Features: Combination Kitchen/Dining, Kitchen - Table Space, Primary Bath(s), Entry Level Bedroom, Window Treatments, Floor Plan - Open, Bar, Elevator, Wood Floors
- Fireplace: Yes
- Number of Fireplaces: 1
- Fireplace(s): Mantel(s)
- Appliances: Dishwasher, Disposal, Dryer, Microwave, Oven - Self Cleaning, Oven/Range - Gas, Refrigerator, Washer
- Flooring: Hardwood, Carpet
Rooms
Bathrooms
- Total Bathrooms: 2
- Full Bathrooms: 2
- Upper Floor Baths: 1
- Upper - Full Baths: 1
- Main Floor Baths: 1
- Main - Full Baths: 1
Bedrooms
- Total Bedrooms: 3
- Bedrooms Upper: 1
- Bedrooms Main & Up: 2
Other Rooms
- Laundry: Main Floor, Washer In Unit, Dryer In Unit
Additional Information
- Shared Amenities: Bike Trail, Common Grounds, Concierge, Exercise Room, Party Room, Fax/Copying, Fitness Center, Swimming Pool
- Shared Pool: Yes
- Pool: Yes
- Security/Safety: Desk in Lobby, Main Entrance Lock, Resident Manager, Smoke Detector, 24 hour security
Exterior
- Porch/Patio/Deck: Balcony
Parking
- Garage: Yes
- Garage Spaces: 2
- Total Spaces: 2
- Parking Type: Parking Garage
- Garage Description: Basement Garage, Underground
Location
- County: FAIRFAX
- Subdivision: MARKET STREET AT TOWN CENTER
- Driving Directions: DULLES TOLL ROAD TO RESTON PARKWAY NORTH, LEFT BLUEMONT WAY RIGHT TOWN CENTER PARKWAYRIGHT AT MARKET STREET
School Information
- School District: Fairfax County Public Schools
Community
- Assoc. Fees Include: Common Area Maintenance, Fiber Optics Available, Health Club, Parking Fee, Pool(s), Snow Removal, Trash
- Pets Allowed: Yes
- Pets: Case by Case Basis
Heating & Cooling
- Central air: Yes
- Cooling Type: Central A/C, Programmable Thermostat, Ceiling Fan(s)
- Cooling Fuel: Electric
- Heating Type: Forced Air, Central
- Heating Fuel: Natural Gas, Central
- Water Heater: Natural Gas
Utilities
- Sewer: Public Septic, Public Sewer
- Water: Public
Structural Information
- Architectural Style: Contemporary
- Structure Type: Garden 1 - 4 Floors
- Builder: Market Street Condos
- Construction: Other
- Walls/Ceilings: 2 Story Ceilings, Cathedral Ceilings, Masonry
- Doors: Sliding Glass
- Entry Floor Number: 4
- Elevator(s ): 4
- Stories/Levels: 4
- Stories Description: Main, Upper 1
- Square Feet: 2,516
- Sq. Ft. Source: Estimated
- Living Area: 1,258 Sq. Ft.
- Finished Above Grnd: 1,258 Sq. Ft.
- Unfin. Above Grnd: 1,258 Sq. Ft.
- Year Built: 2003
- Year Built Source: Assessor
- Property Condition: Excellent
Unit Information
- Unit Floor in Bldg.: 2
Lot Features
- Property View: Courtyard, Street
- Zoning: 373
Financial Considerations
- Price Per Sq. Ft.: $500.79
- Condo Fee: $777
- Condo Fee Freq: Monthly
- Assessment Year: 2026
- County Tax: $5,380
- County Tax Freq: Annually
- Tax w/Assessment: $517,610
- Tax Amount: $5,866
- Tax Year: 2025
- Tax Total Finished Sq. Ft.: 1258
Disclosures and Reports
- Ownership: Condominium
- Condo: Yes
Listed by Fairfax Realty Select, Hengameh Nikmaram
Get Pre-Approved Today
Schools
Schools serving 12001 Market St #434
School District:Fairfax County Public Schools
| Name | Grades | Distance |
|---|---|---|
Lake Anne Elementary School 11510 North Shore Drive, Reston, VA 20190 | PK-6 | 1 mi |
Hughes Middle School 11401 Ridge Heights Road, Reston, VA 20191 | 7-8 | 2 mi |
South Lakes High School 11400 South Lakes Drive, Reston, VA 20191 | 9-12 | 2.1 mi |
Disclaimer:
School attendance boundaries provided by ATTOM Data Solutions and are for reference only. Contact the school directly to verify enrollment eligibility.
Price & Sales History for 12001 Market St #434
Date
Details
Price
Change
Source
6/12/2026
Price Reduced
$630,000
-1.56%
MLS
5/27/2026
Price Reduced
$640,000
-1.54%
MLS
5/02/2026
Price Increased
$650,000
4.84%
MLS
4/15/2026
Listed
$620,000
—
MLS
Disclaimer: Historical sales information is derived from public records provided by the county offices. Information is not guaranteed and should be independently verified.
Tax History
Tax History for 12001 Market St #434
Year
Property Taxes
Change
Tax Assessment
Change
2024
$5,546
—
$479,270
6%
2024
$5,546
4%
$452,140
1%
2023
$5,356
-4%
$447,660
-3%
2022
$5,591
-2%
$461,510
—
2021
$5,730
-1%
$461,510
—
2020
$5,776
-7%
$461,510
-7%
2019
$6,211
24%
$496,320
14%
2018
$5,007
-11%
$435,370
10%
2017
$5,600
—
$397,240
-14%
2016
$5,589
1%
$463,610
-3%
2015
$5,560
10%
$478,070
10%
2014
$5,041
6%
$434,340
5%
2013
$4,770
—
$413,660
—
Disclaimer: Historical tax information is derived from public records provided by the county offices. Information is not guaranteed and should be independently verified.
Estimate the Cost
Estimate the Cost for 12001 Market St #434
12001 Market Street #434, Reston, VA 20190 (MLS# VAFX2300936) is a Condo property with 3 bedrooms and 2 full bathrooms. 12001 Market Street #434 is currently listed for $630,000 and was received on April 15, 2026. Want to learn more about 12001 Market Street #434? Do you have questions about finding other Condo real estate for sale in Reston? You can browse all Reston real estate or contact a Coldwell Banker agent to request more information.