This is a carousel with tiles that activate property listing cards. Use the previous and next buttons to navigate.
1/1
$540,000
This is a carousel with tiles that activate property listing cards. Use the previous and next buttons to navigate.
1/1
Property Description
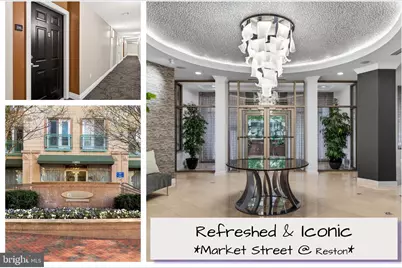
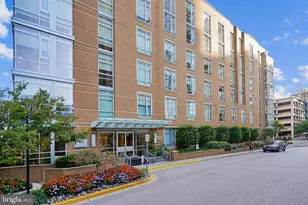
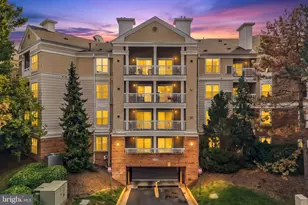
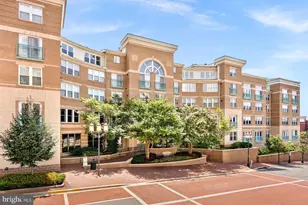
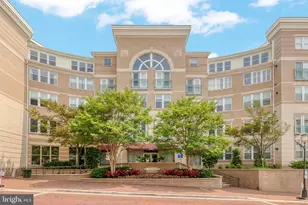
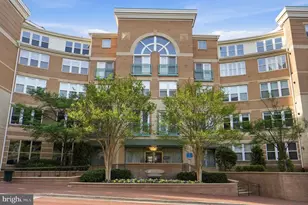
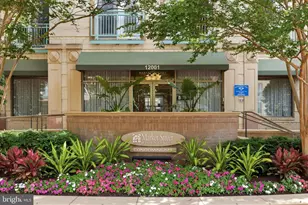
ðŸ˜Welcome to the Iconic Market Street @ Reston T.C.😠✨ENJOY: 2 Secure Garage Parking Spaces + Storage Enclosure✨ This dynamite 2 Bedroom + 2 Bathroom condo offers simplicity and sophistication around every corner. Fresh white paint, updated finishes, and a graceful flow of materials set the tone for a home designed with an eye for beauty and a love of comfort. The kitchen feels both stylish and effortless with professionally painted cabinetry, updated stainless"‘steel appliances including a gas range, LED lighting, an updated backsplash, and generous counter space that makes food prep and cooking a pleasure. Wait until you see the Custom Pantry🤩 Throughout the main living areas, luxury hard"‘surface flooring adds a smooth, cohesive flow, while the bedrooms offer a softer contrast with plush carpeting for comfort and warmth. The Great Room is a standout-an inviting blend of style and function. A full wall of elegant wainscoting, gold"‘finish sconces, and a textured TV feature wall create a space that feels both graceful and grounded. Just off the main living area, a dedicated office niche provides a polished, tucked"‘away workspace that blends seamlessly into the home's design. A sliding glass door leads to the covered balcony, where serene courtyard views of mature trees and soft birdsong, make this outdoor space feel like a private escape in the middle of town. Both the Owner's Suite and secondary bedroom offer, twin windows with blinds, walk-in Closets with customized organization systems and ensuite bathrooms. Each bathroom has been beautifully refreshed with crisp white walls, professionally painted vanities, updated mirrors, new lighting, modern faucets and finishes, and regrouted tile flooring-a clean, cohesive look that feels fresh and timeless. This is a home for those who appreciate thoughtful updates, refined finishes, and a sense of calm-right in the Heart of Reston Town Center. Additional Updates Include: Top of the Line Tankless Water Heater 24', Washer and Dryer 23', Stainless Steel Appliances 23', HVAC System 20' ish, Added LED Lighting 24', Owners Bath Refresh 26', Secondary Bathroom Refresh 25', 2 Custom Closets and Pantry 23' , Kitchen Backsplash 24', Custom Sink 24' and so Much MORE!! Did I mention? THIS Condo Includes: 2 Secure Garage Parking Spaces + Storage Enclosure✨ Condo Dues Covers: Water, Sewer, Trash, Recreation facilities, Pool, Management, Common area Maintenance, Custodial Services Maintenance, 5 Elevators, Billiard Room, Fitness Center, Courtyard w/ Benches, Community Center, Meeting Room, Party Room, Lounge, 24-Hour Security, Front Desk in Lobby Resident Manager or Management On Site, Controlled Access, Fenced around community Residents of Market Street at Town Center enjoy an exceptional collection of resort"‘style amenities designed for both relaxation and connection. The newly renovated club room offers inviting lounge spaces, a stylish bar, billiards, and air hockey-perfect for gathering with friends or unwinding after a long day. A dedicated media and computer room, well"‘equipped fitness center, concierge service, and beautifully landscaped courtyard further enrich the community experience. In the warmer months, the spectacular two"‘tier outdoor pool becomes a favorite retreat. Refreshed in 2023, the building's interior received a thoughtful refresh with new paint, carpeting, and modern fixtures, enhancing the overall ambiance and adding to the community's enduring appeal. Fun Fact: you have access to all of Reston Association amenities as wellðŸ˜
Full Property Details
Full Property Details for 12001 Market St #246
General
- Sold For: $540,000
- HOA FEE: $635/month
- Taxes: $5,029 (2025)
- Status: Closed
- Type: Condo
- Source: BrightMLSMidAtlantic
- MLS ID: VAFX2309892
- Added to Site: 47 day(s) ago
Interior
- Rooms/Areas: Primary Bedroom, Bedroom 2, Kitchen, Foyer, Great Room, Laundry, Office, Utility Room, Bathroom 2, Primary Bathroom
- Interior Features: Bathroom - Walk-In Shower, Bathroom - Tub Shower, Breakfast Area, Carpet, Ceiling Fan(s), Chair Railings, Crown Moldings, Family Room Off Kitchen, Floor Plan - Open, Kitchen - Gourmet, Recessed Lighting, Wainscotting, Upgraded Countertops, Walk-in Closet(s), Window Treatments
- Appliances: Built-In Microwave, Dishwasher, Disposal, Dryer - Front Loading, Oven/Range - Gas, Refrigerator, Stainless Steel Appliances, Washer - Front Loading, Water Heater - Tankless
- Flooring: Carpet, Ceramic Tile, Engineered Wood, Luxury Vinyl Plank
Rooms
Bathrooms
- Total Bathrooms: 2
- Full Bathrooms: 2
- Main Floor Baths: 2
- Main - Full Baths: 2
Bedrooms
- Total Bedrooms: 2
- Bedrooms Main & Up: 2
Other Rooms
- Laundry: Dryer In Unit, Washer In Unit
Additional Information
- Shared Amenities: Baseball Field, Basketball Courts, Bike Trail, Club House, Common Grounds, Community Center, Concierge, Dog Park, Elevator, Exercise Room, Fitness Center, Jog/Walk Path, Lake, Meeting Room, Party Room, Pickleball Courts, Picnic Area, Pool - Outdoor, Tot Lots/Playground, Tennis Courts, Swimming Pool, Soccer Field, Water/Lake Privileges
- Shared Pool: Yes
- Pool: Yes
- Security/Safety: Smoke Detector
Exterior
- Porch/Patio/Deck: Balconies- Multiple
Parking
- Garage: Yes
- Garage Spaces: 2
- Assigned Spaces: 2
- Total Spaces: 2
- Parking Features: Assigned, Lighted Parking, Parking Space Conveys, Secure Parking
- Parking Type: Parking Garage
- Garage Description: Underground
Location
- County: FAIRFAX
- Subdivision: MARKET STREET AT TOWN CENTER
- Driving Directions: Dulles Toll Road Traveling West- Exit @ Reston Parkway- Turn LEFT at the second light [Bluemont Way]. Turn RIGHT onto Town Center Parkway. Turn RIGHT onto Market Street- Parking is with the PARK RTC app. Minimal Fee around $3-$5, depending on the length of time you stay.
School Information
- School District: Fairfax County Public Schools
- Elementary School: Lake Anne
- Middle School: Hughes
- High School: South Lakes
Community
- Assoc. Name: RESTON ASSOCIATION
- Assoc. Fees Include: Common Area Maintenance, Ext Bldg Maint, Pool(s), Trash, Health Club, Water, Sewer, Custodial Services Maintenance, Management
- Pets Allowed: Yes
- Pets: Number Limit, Cats OK, Dogs OK, Size/Weight Restricti
Heating & Cooling
- Central air: Yes
- Cooling Type: Ceiling Fan(s), Central A/C
- Cooling Fuel: Electric
- Heating Type: Forced Air
- Heating Fuel: Natural Gas
- Water Heater: Tankless
Utilities
- Sewer: Public Sewer
- Water: Public
Structural Information
- Architectural Style: Transitional
- Structure Type: Garden 1 - 4 Floors
- Construction: Brick
- Walls/Ceilings: 9'+ Ceilings
- Windows: Screens
- Entry Floor Number: 2
- Elevator(s ): 5
- Stories/Levels: 4
- Stories Description: Main
- Square Feet: 1,047
- Sq. Ft. Source: Assessor
- Living Area: 1,047 Sq. Ft.
- Finished Above Grnd: 1,047 Sq. Ft.
- Year Built: 2003
- Year Built Source: Assessor
- Property Condition: Excellent
Lot Features
- Property View: Courtyard, Garden/Lawn
- Zoning: 373
Financial Considerations
- Price Per Sq. Ft.: $514.8
- Condo Fee: $635
- Condo Fee Freq: Monthly
- Assessment Year: 2026
- County Tax: $4,612
- County Tax Freq: Annually
- Tax w/Assessment: $443,720
- Tax Amount: $5,029
- Tax Year: 2025
- Terms: Standard Sale
- Tax Total Finished Sq. Ft.: 1047
Disclosures and Reports
- Ownership: Condominium
- Condo: Yes
Listed by RE/MAX Distinctive Real Estate, Inc., Heather E Heppe
Sold by Samson Properties, David Kohyar

Get Pre-Approved Today
Schools
Schools serving 12001 Market St #246
School District:Fairfax County Public Schools
| Name | Grades | Distance |
|---|---|---|
Lake Anne Elementary School 11510 North Shore Drive, Reston, VA 20190 | PK-6 | 1 mi |
Hughes Middle School 11401 Ridge Heights Road, Reston, VA 20191 | 7-8 | 2 mi |
South Lakes High School 11400 South Lakes Drive, Reston, VA 20191 | 9-12 | 2.1 mi |
Disclaimer:
School attendance boundaries provided by ATTOM Data Solutions and are for reference only. Contact the school directly to verify enrollment eligibility.
Price & Sales History for 12001 Market St #246
Date
Details
Price
Change
Source
6/12/2026
Sold
$540,000
0.19%
MLS
5/21/2026
Listed
$539,000
—
MLS
Disclaimer: Historical sales information is derived from public records provided by the county offices. Information is not guaranteed and should be independently verified.
12001 Market Street #246, Reston, VA 20190 (MLS# VAFX2309892) is a Condo property that was sold at $540,000 on June 12, 2026. Want to learn more about 12001 Market Street #246? Do you have questions about finding other Condo real estate for sale in Reston? You can browse all Reston real estate or contact a Coldwell Banker agent to request more information.