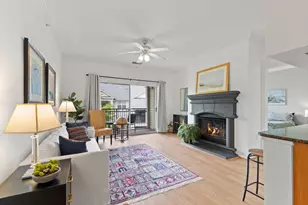
Full Property Details for 12957 Centre Park Cir #304
General
- Sold For: $380,000
- HOA FEE: $609/month
- Taxes: $4,575 (2025)
- Status: Closed
- Type: Condo
- Source: BrightMLSMidAtlantic
- MLS ID: VAFX2322716
- Added to Site: 106 day(s) ago
Interior
- Interior Features: Bathroom - Soaking Tub, Bathroom - Walk-In Shower, Carpet, Combination Dining/Living, Elevator, Kitchen - Island, Walk-in Closet(s), Window Treatments
- Appliances: Built-In Microwave, Dishwasher, Disposal, Dryer, Oven/Range - Gas, Refrigerator
Rooms
- Total Bathrooms: 2
- Full Bathrooms: 2
- Main Floor Baths: 2
- Main - Full Baths: 2
- Total Bedrooms: 2
- Bedrooms Main & Up: 2
Additional Information
- Shared Amenities: Club House, Common Grounds, Community Center, Concierge, Exercise Room, Fitness Center, Pool - Outdoor, Gated Community
- Shared Pool: Yes
- Pool: Yes
Exterior
- Porch/Patio/Deck: Balcony
Parking
- Garage: Yes
- Garage Spaces: 2
- Total Spaces: 2
- Parking Type: Parking Garage
- Garage Description: Covered Parking
Location
- County: FAIRFAX
- Subdivision: BRYSON AT WOODLAND PARK
- Building Name: BRYSON AT WOODLAND PARK
- Driving Directions: Firstly visit 12950 Centre Park Cir, Herndon, VA 20171 ( Clubhouse) to collect keys and fob from Lockbox Station which is at right side of clubhouse. Please check Sentrilock with tag 0832. Sentrilock is on the third bar from the top/bottom , have your GPS with address of property. 12917 Center Park Cir Herndon VA 20171. Follow below directions. Directions: Turn right to East Park Dr. Open the Gate 3 with Fob. Park in 259 B /468 B Parking Spots. Visit the property from the garage area door or take elevator.
School Information
- School District: Fairfax County Public Schools
Community
- Assoc. Fees Include: Common Area Maintenance, Lawn Maintenance, Management, Recreation Facility, Reserve Funds, Road Maintenance, Snow Removal, Trash
Heating & Cooling
- Central air: Yes
- Cooling Type: Central A/C
- Cooling Fuel: Electric
- Heating Type: Central
- Heating Fuel: Natural Gas
- Water Heater: Natural Gas
Utilities
- Sewer: Public Sewer
- Water: Public
- Utility Description: Cable TV Available, Natural Gas Available, Phone
Structural Information
- Architectural Style: Traditional
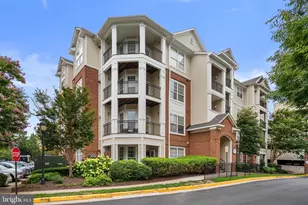
- Structure Type: Garden 1 - 4 Floors
- Construction: Vinyl Siding
- Entry Floor Number: 3
- Stories Description: Main
- Square Feet: 1,175
- Sq. Ft. Source: Assessor
- Living Area: 1,175 Sq. Ft.
- Finished Above Grnd: 1,175 Sq. Ft.
- Year Built: 2005
- Year Built Source: Assessor
- Property Condition: Excellent
Lot Features
Financial Considerations
- Price Per Sq. Ft.: $331.83
- Condo Fee: $609
- Condo Fee Freq: Monthly
- Assessment Year: 2026
- City/TownTax Freq: Annually
- County Tax: $4,363
- County Tax Freq: Annually
- Tax w/Assessment: $389,590
- Tax Amount: $4,575
- Tax Year: 2025
- Terms: Standard Sale
- Tax Total Finished Sq. Ft.: 1175
Disclosures and Reports
- Ownership: Condominium
- Condo: Yes
Listed by Samson Properties, RUPALI BHARGAVA
Sold by Real Broker, LLC, Sydney Nikole Tucker