
This is a carousel with tiles that activate property listing cards. Use the previous and next buttons to navigate.
1/1
$374,900
This is a carousel with tiles that activate property listing cards. Use the previous and next buttons to navigate.
1/1
Property Description
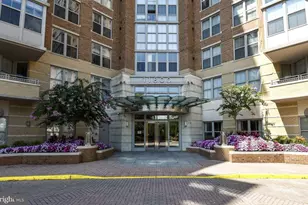
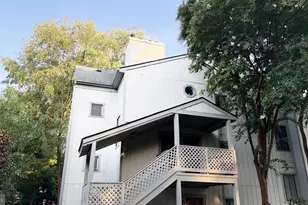
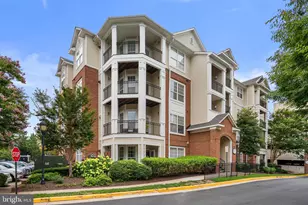
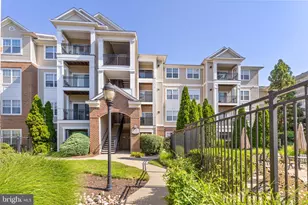
Beautifully maintained and move-in ready, this main level 2 BD 2 BA condo offers a bright, open floor plan with a dedicated office nook - perfect for working from home - a feature not found in the community's smaller 2 BD floor plan! New luxury vinyl plank flooring throughout the main living areas complement the white kitchen cabinetry, granite countertops, and fresh paint touch-ups for a clean, modern feel. Relax on your private patio overlooking the community pool, with beautiful landscaping creating a sense of serenity. Bryson at Woodland Park offers gated access, two pools, fitness center, clubhouse, billiards room and beautifully maintained grounds. Just 0.75 miles from the Herndon Silver Line Metro station, an even shorter walk to the 24 HR Harris Teeter & restaurants, and a short drive away from Reston Town Center, Dulles Airport, and major commuter routes, everything you need is within easy reach!
Full Property Details
Full Property Details for 12958 Centre Park Cir #118
General
- Sold For: $374,900
- HOA FEE: $609/month
- Taxes: $4,472 (2025)
- Status: Closed
- Type: Condo
- Source: BrightMLSMidAtlantic
- MLS ID: VAFX2326738
- Added to Site: 48 day(s) ago
Interior
- Rooms/Areas: Living Room, Primary Bedroom, Bedroom 2, Kitchen, Bedroom 1, Laundry, Office
- Interior Features: Built-Ins, Upgraded Countertops, Primary Bath(s), Ceiling Fan(s), Combination Dining/Living, Floor Plan - Open, Kitchen - Galley, Walk-in Closet(s), Bathroom - Soaking Tub, Bathroom - Stall Shower, Entry Level Bedroom
- Appliances: Dishwasher, Disposal, Exhaust Fan, Microwave, Oven/Range - Gas, Refrigerator, Washer, Dryer - Electric, Range Hood, Water Heater
- Flooring: Luxury Vinyl Plank, Ceramic Tile
Rooms
Bathrooms
- Total Bathrooms: 2
- Full Bathrooms: 2
- Main Floor Baths: 2
- Main - Full Baths: 2
Bedrooms
- Total Bedrooms: 2
- Bedrooms Main & Up: 2
Other Rooms
- Laundry: Dryer In Unit, Washer In Unit
Additional Information
- Shared Amenities: Billiard Room, Concierge, Elevator, Exercise Room, Gated Community, Party Room, Pool - Outdoor
- Shared Pool: Yes
- Pool: Yes
Exterior
- Porch/Patio/Deck: Patio(s)
Parking
- Garage: Yes
- Garage Spaces: 2
- Assigned Spaces: 2
- Total Spaces: 2
- Parking Features: Assigned
- Parking Type: Parking Garage
- Garage Description: Covered Parking
Location
- County: FAIRFAX
- Subdivision: BRYSON AT WOODLAND PARK
- Building Name: BRYSON AT WOODLAND PARK
- Cross Streets: Sunrise Valley DR and Monroe
- Driving Directions: For navigation, use 12950 Centre Park CIR, Herndon, VA. This is the address for the clubhouse. You can park in front of the clubhouse without going through a gate. Then, use the FOB from the lockbox to walk through the gate to the left of the clubhouse. 12958 is the first building on the left.
School Information
- School District: Fairfax County Public Schools
Community
- Assoc. Fees Include: Trash, Ext Bldg Maint, Pool(s), Security Gate, Snow Removal, Recreation Facility
- Pets Allowed: Yes
- Pets: Number Limit
Heating & Cooling
- Central air: Yes
- Cooling Type: Ceiling Fan(s), Central A/C
- Cooling Fuel: Electric
- Heating Type: Hot Water
- Heating Fuel: Natural Gas
- Water Heater: Natural Gas
Utilities
- Sewer: Public Sewer
- Water: Public
Structural Information
- Architectural Style: Contemporary
- Structure Type: Garden 1 - 4 Floors
- Construction: Brick, Vinyl Siding
- Roof: Shingle
- Common Walls: No One Below
- Entry Floor Number: 1
- Stories/Levels: 4
- Stories Description: Lower 1, Lower 2, Main, Upper 1, Upper 2
- Square Feet: 1,136
- Sq. Ft. Source: Assessor
- Living Area: 1,136 Sq. Ft.
- Finished Above Grnd: 1,136 Sq. Ft.
- Year Built: 2005
- Year Built Source: Assessor
- Property Condition: Very Good
Unit Information
- Unit Floor in Bldg.: 1
Lot Features
- Zoning: 400
Financial Considerations
- Price Per Sq. Ft.: $330.02
- Condo Fee: $609
- Condo Fee Freq: Monthly
- Other Fee: $400
- Other Fee Freq.: One Time
- Assessment Year: 2026
- City/TownTax Freq: Annually
- County Tax: $4,264
- County Tax Freq: Annually
- Tax w/Assessment: $380,760
- Tax Amount: $4,472
- Tax Year: 2025
- Terms: Standard Sale
- Tax Total Finished Sq. Ft.: 1136
Disclosures and Reports
- Ownership: Condominium
- Condo: Yes
Get Pre-Approved Today
Schools
Schools serving 12958 Centre Park Cir #118
School District:Fairfax County Public Schools
| Name | Grades | Distance |
|---|---|---|
Coates Elementary 2480 River Birch Road, Herndon, VA 20171 | K-6 | 1.4 mi |
Carson Middle School 13618 McLearen Road, Herndon, VA 20171 | 7-8 | 2.1 mi |
Westfield High School 4700 Stonecroft Boulevard, Chantilly, VA 20151 | 9-12 | 5.9 mi |
Disclaimer:
School attendance boundaries provided by ATTOM Data Solutions and are for reference only. Contact the school directly to verify enrollment eligibility.
Price & Sales History for 12958 Centre Park Cir #118
Date
Details
Price
Change
Source
8/07/2026
Sold
$374,900
—
MLS
7/07/2026
Listed
$374,900
—
MLS
Disclaimer: Historical sales information is derived from public records provided by the county offices. Information is not guaranteed and should be independently verified.
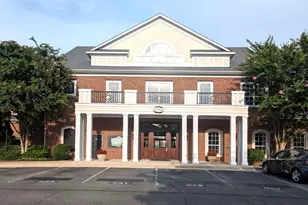
12958 Centre Park Circle #118, Herndon, VA 20171 (MLS# VAFX2326738) is a Condo property that was sold at $374,900 on August 07, 2026. This property was sold by Katrina Funkhouser from our Fairfax County Regional Office Office.Want to learn more about 12958 Centre Park Circle #118? Do you have questions about finding other Condo real estate for sale in Herndon? You can browse all Herndon real estate or contact a Coldwell Banker agent to request more information.